G–GM
Public and event levels
Ground and Ground Mezzanine combine the Agora, reception, café and technical event support.
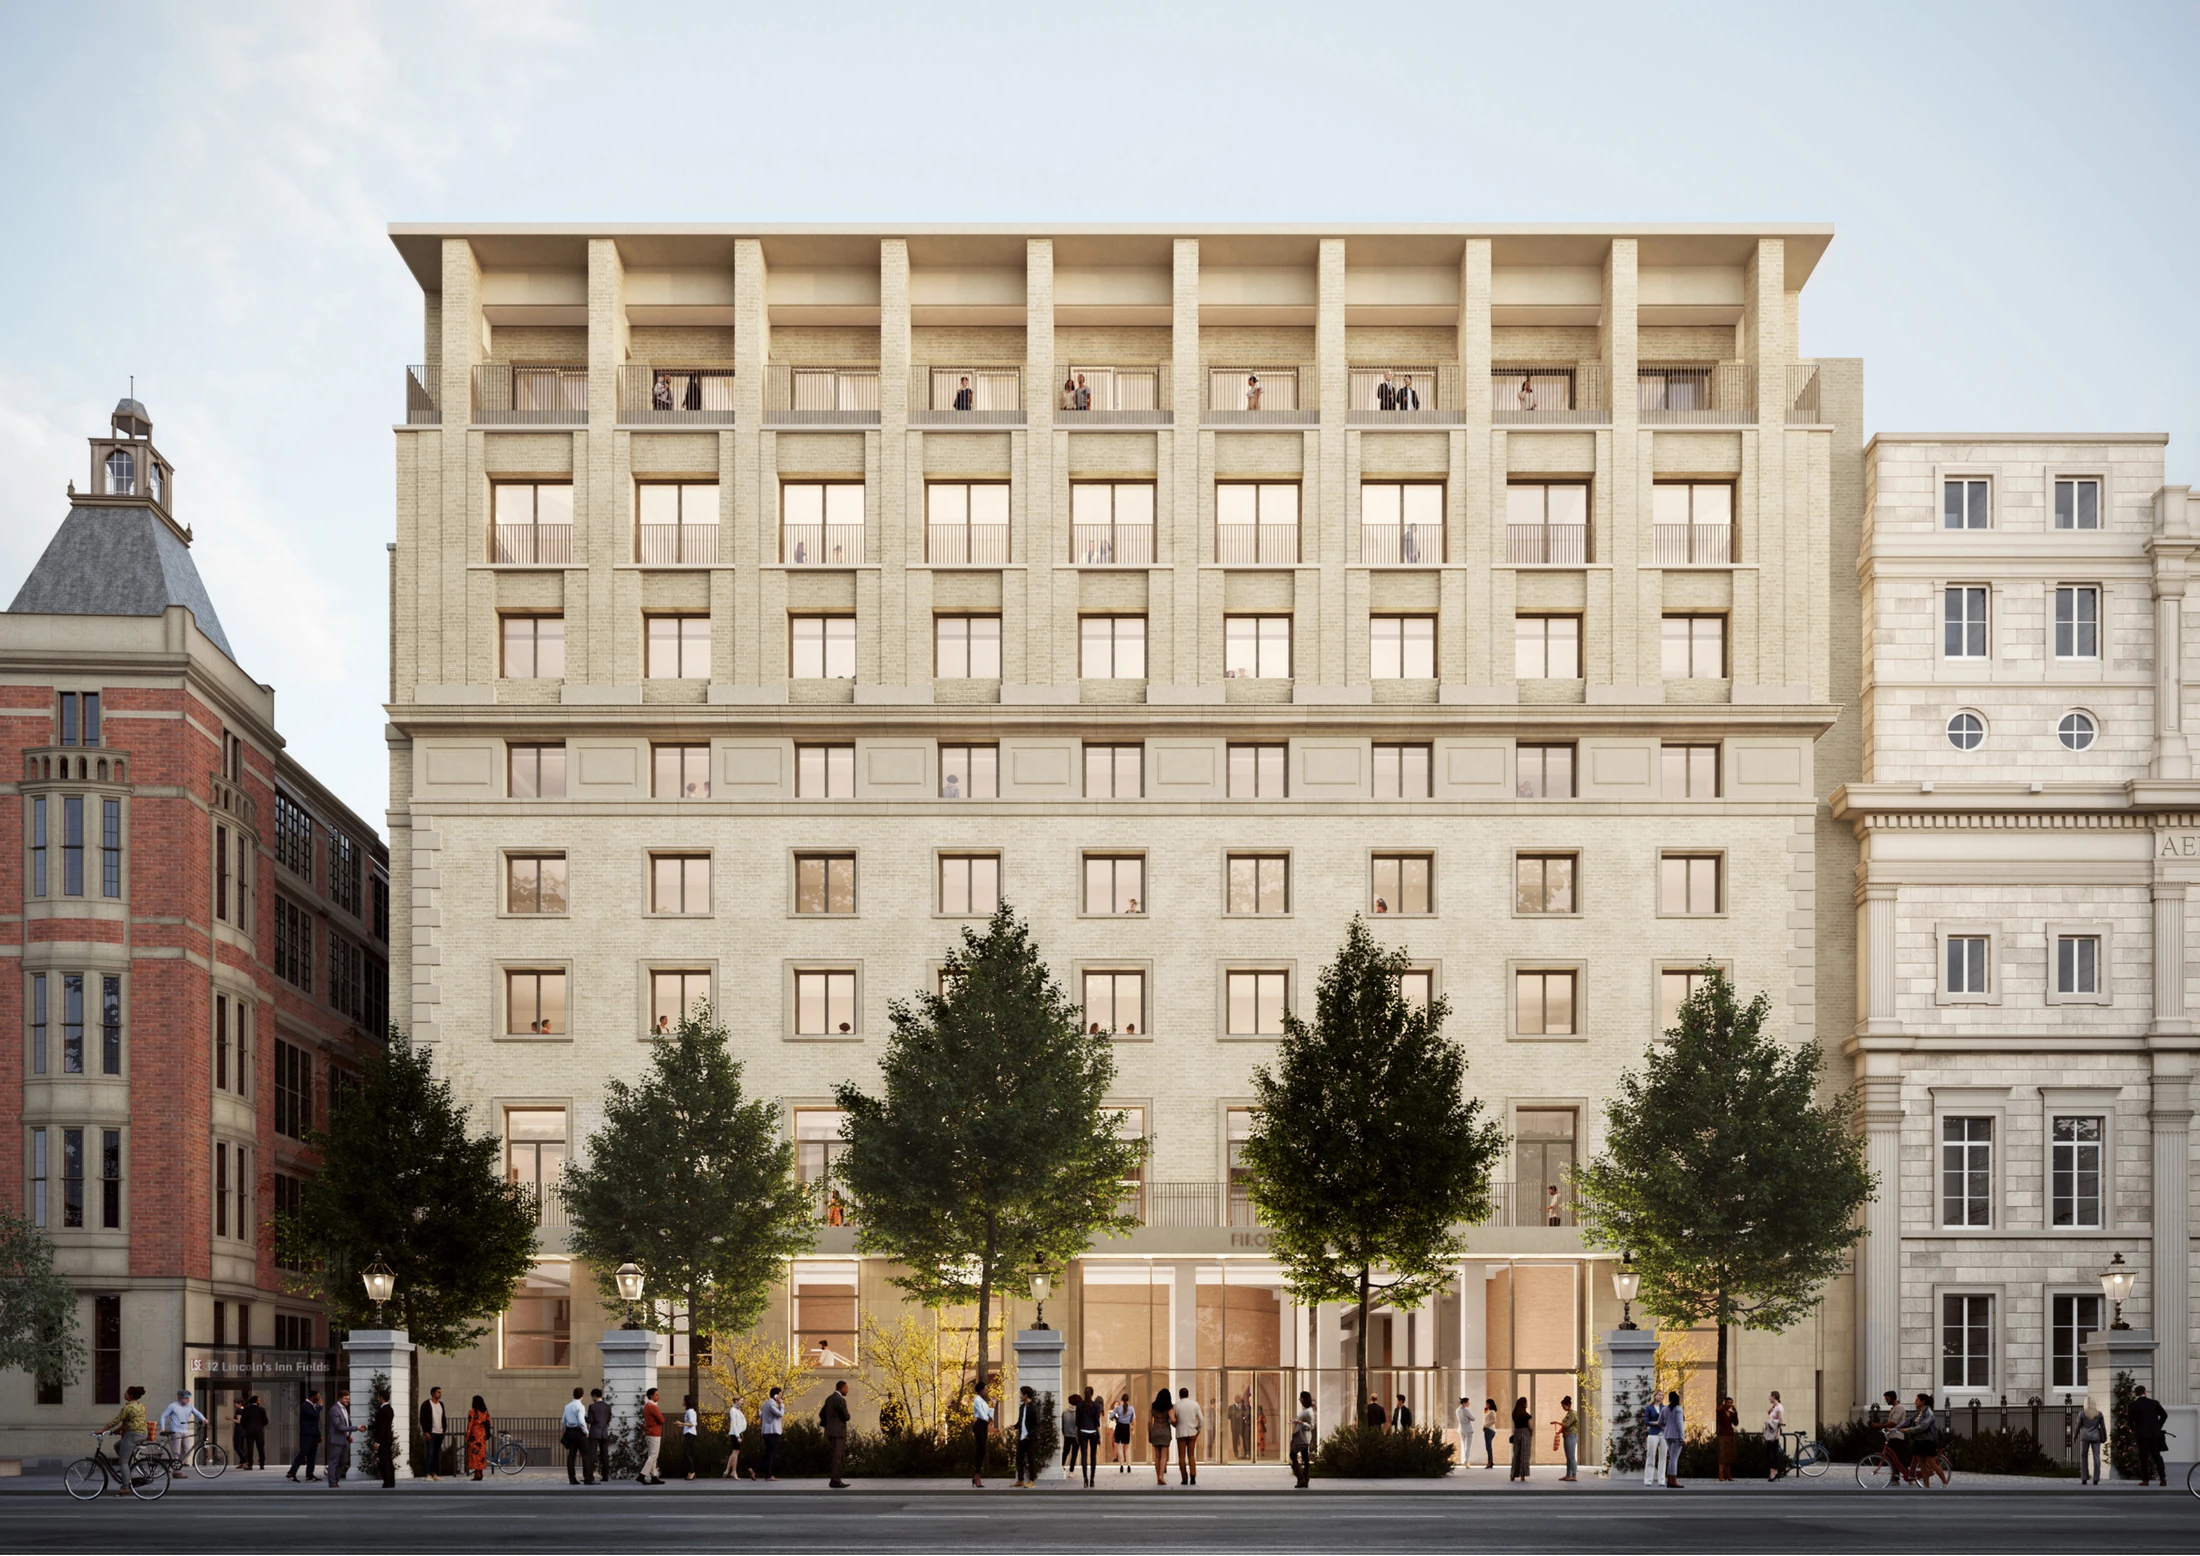
A floor-by-floor guide to public, departmental, teaching, hospitality and building-services spaces.
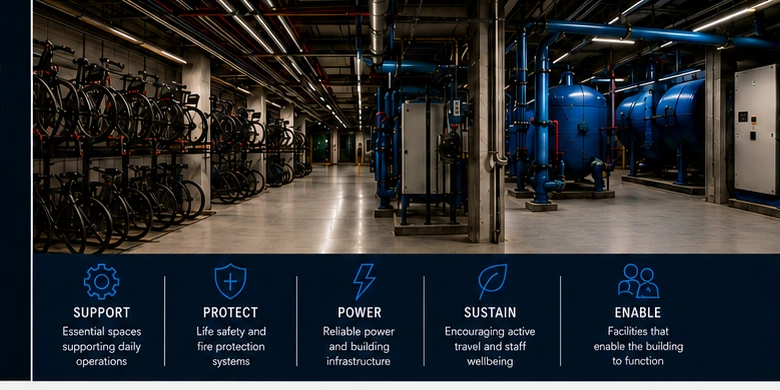
Explore twelve mapped levels, from cycle and major plant at Basement Level 2 to the Ground Floor Agora, departmental floors, teaching spaces, executive hospitality and roof-level services.
Each mapped page uses the supplied floor function, room schedule and general-arrangement plan.
A vertical sequence: public events at the base, research and departmental space at the centre, teaching and hospitality above, and technical services at the top.
Public, research, departmental, teaching, hospitality and operational uses are clearly identified level by level.
Ground and Ground Mezzanine combine the Agora, reception, café and technical event support.
Levels 1–4 accommodate research institutes, Statistics and Mathematics offices, support and common rooms.
Levels 5–7 provide lecture, seminar and executive hospitality space; Level 8 and Roof contain operational plant.