Professional-services offices
Shared PSS accommodation and a PSS meeting room.
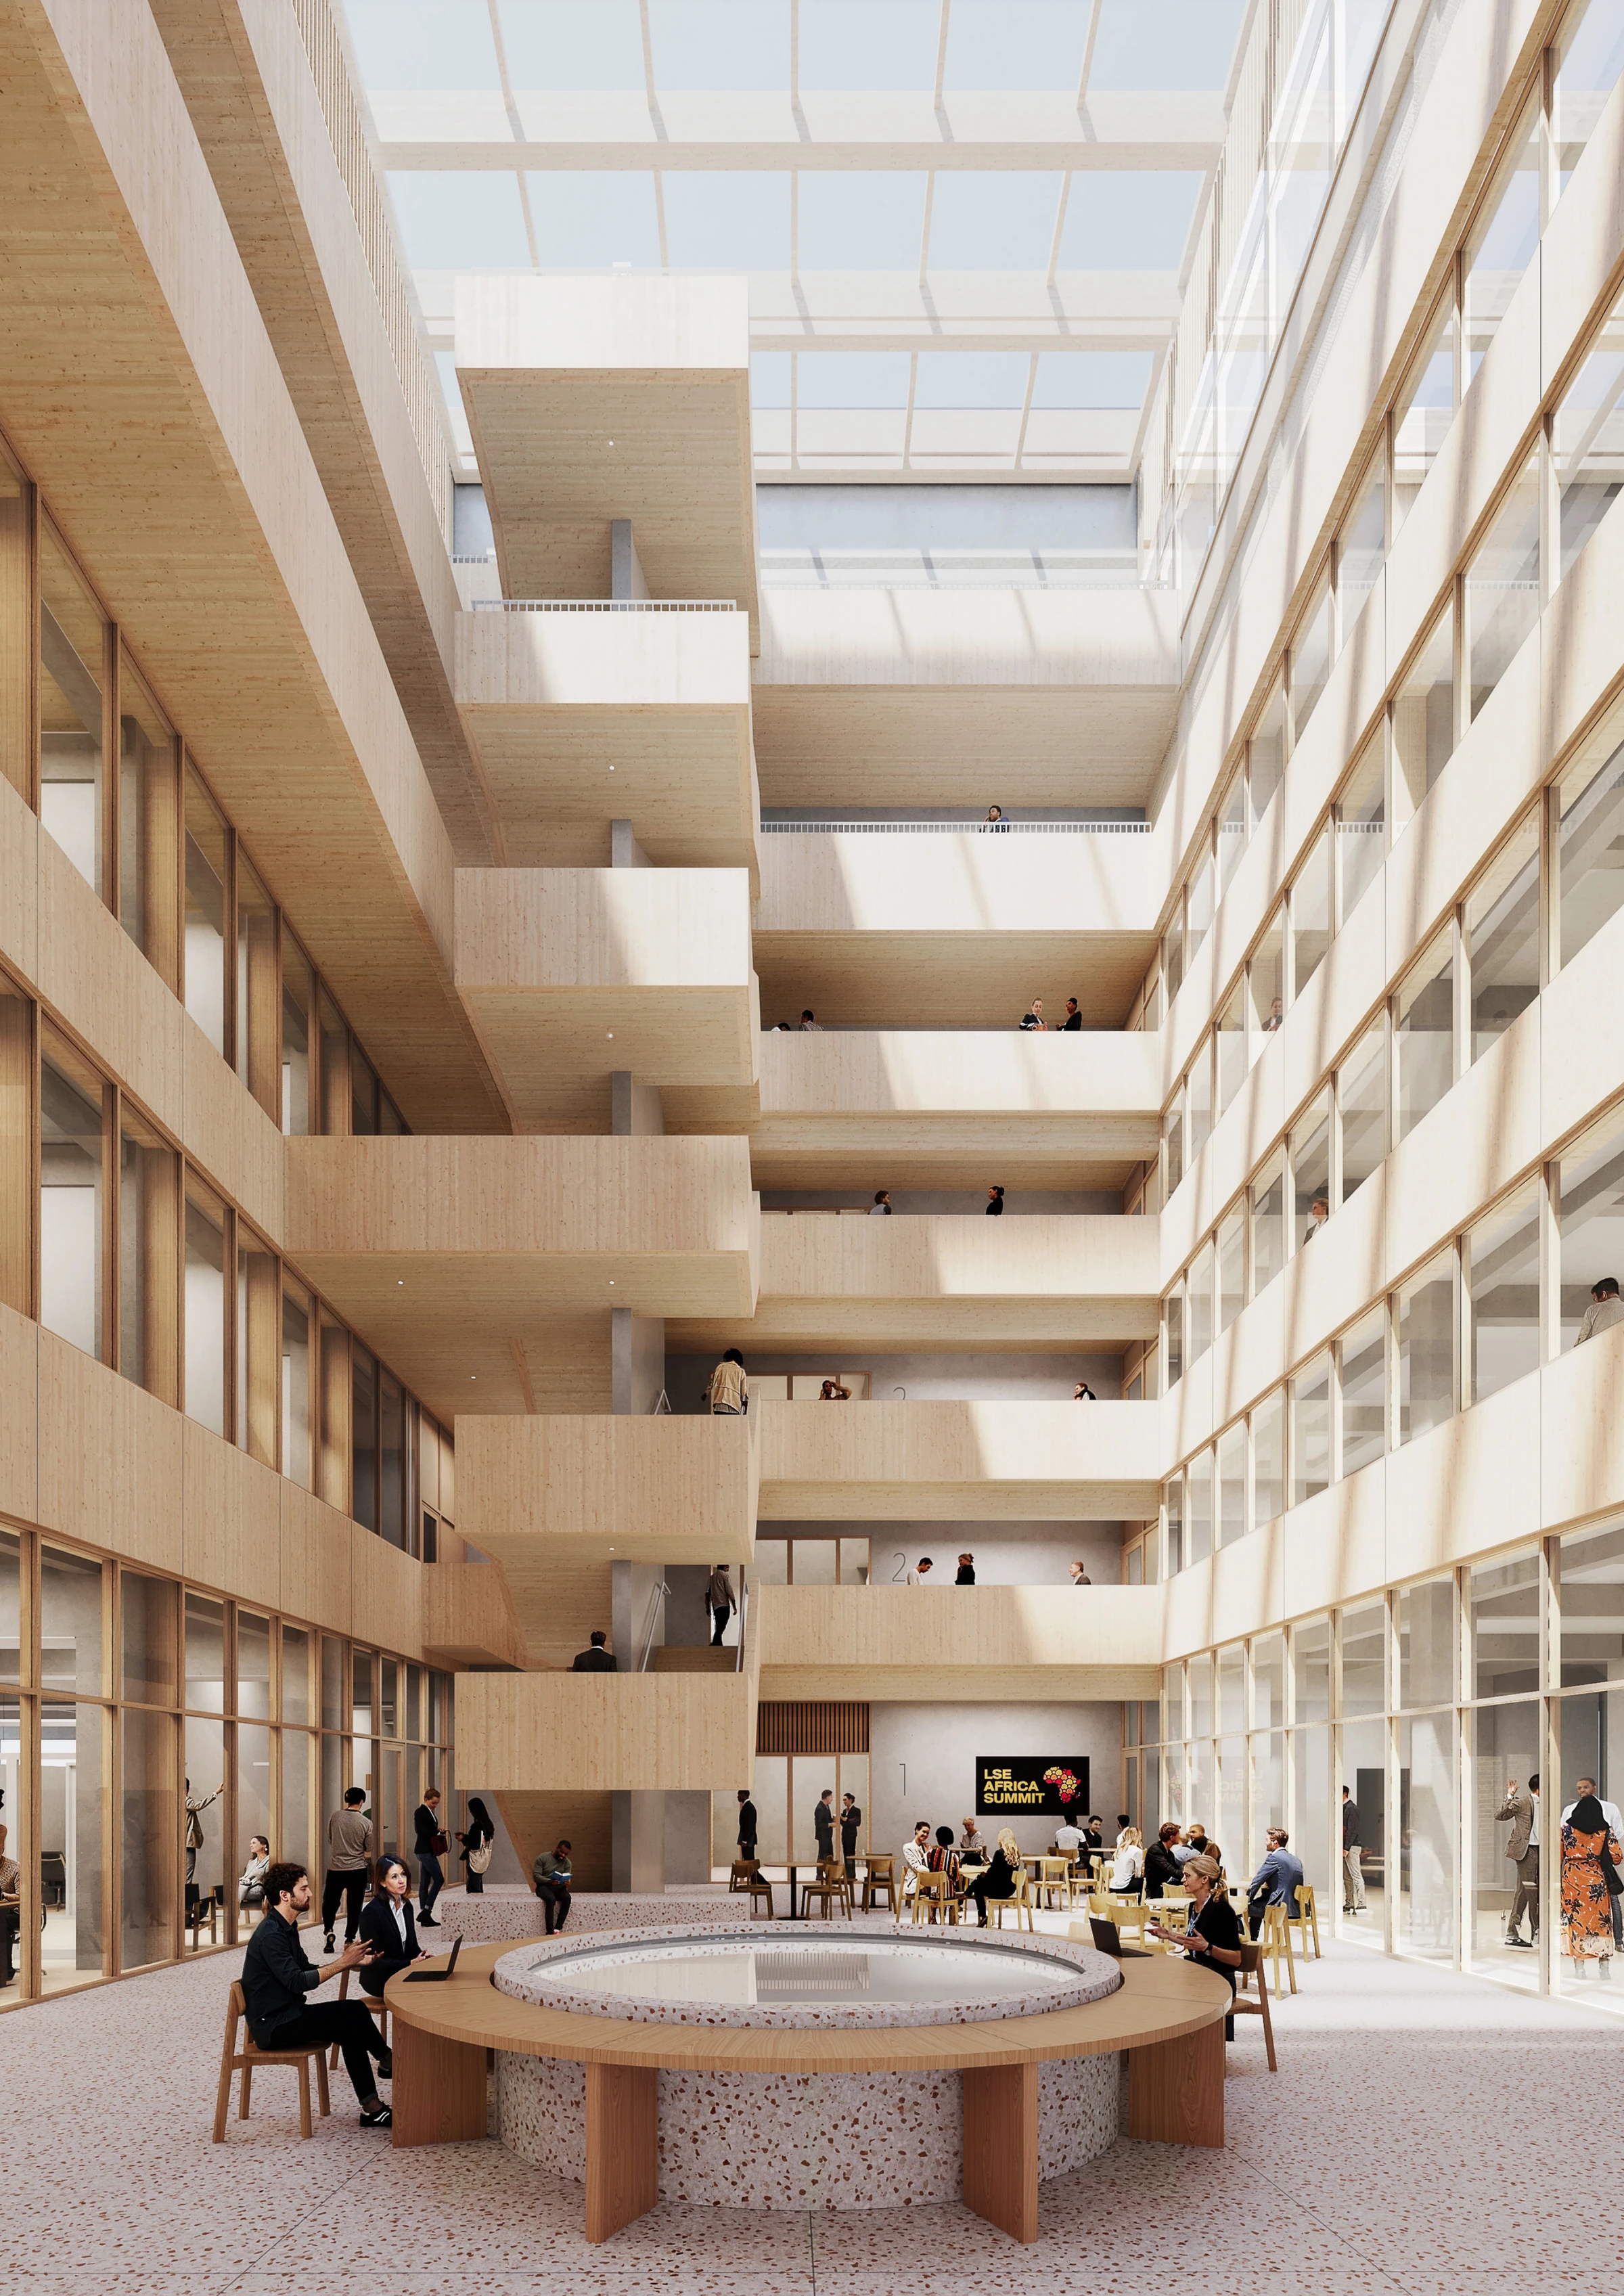
Statistics · Research · Student support
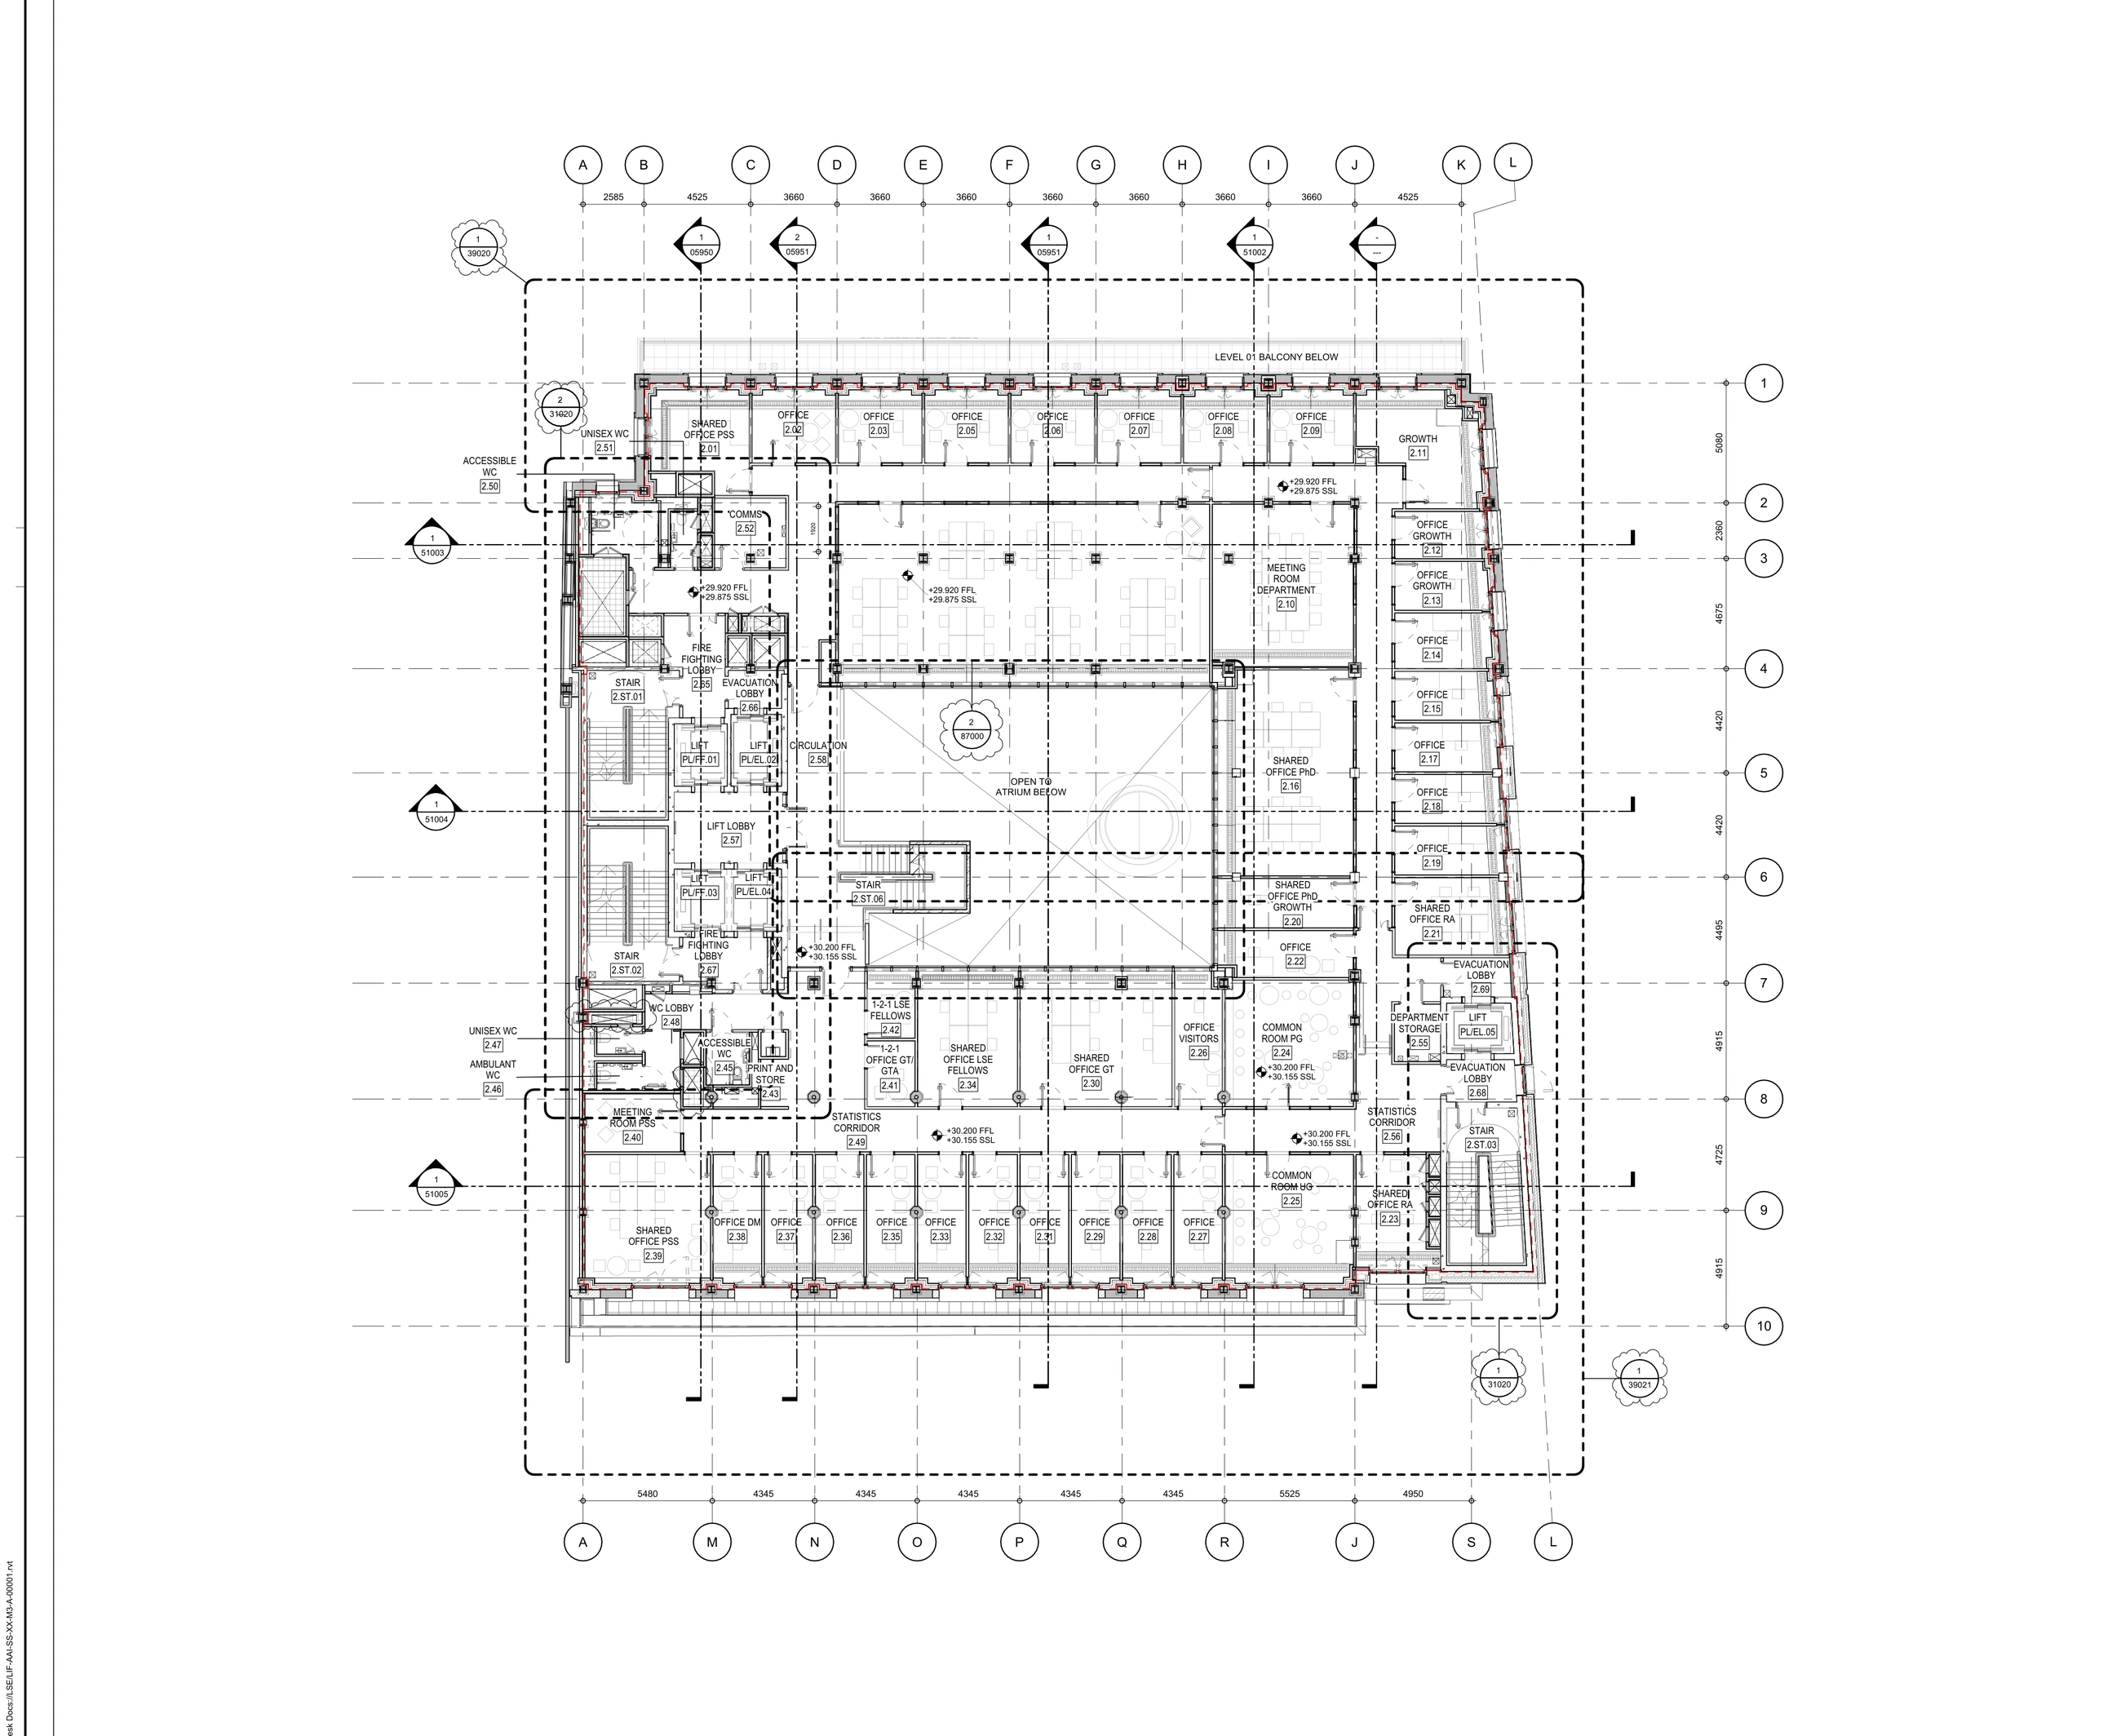
Level 2 is the main Statistics departmental floor, combining staff and research offices with meeting, student-common and support accommodation.
Statistics offices, research workspaces and undergraduate/postgraduate support around the atrium.
Departmental teams, researchers and students share a floor designed for focused work, supervision and community.
Shared PSS accommodation and a PSS meeting room.
Individual staff rooms and flexible growth offices.
A dedicated shared meeting space.
Shared PhD and research-assistant offices.
Guest-teacher, LSE Fellows and visitor offices, including one-to-one rooms.
Separate undergraduate and postgraduate common rooms.
Room names and functions are aligned to the supplied general-arrangement information.
Professional-services and departmental-management offices support the floor.
Individual and growth offices provide focused accommodation.
Shared PhD and research-assistant rooms support team-based work.
Guest-teacher and LSE Fellows rooms include one-to-one provision.
Undergraduate and postgraduate common rooms provide dedicated shared space.
Department storage, print/store room, toilets, Statistics corridors and atrium-facing circulation complete the level.
Numbered markers are positioned over the corresponding labeled spaces on the supplied plan.
Across every level, the Hub combines passive design, high-performance systems, wellbeing-led spaces and a long-term low-carbon ambition.