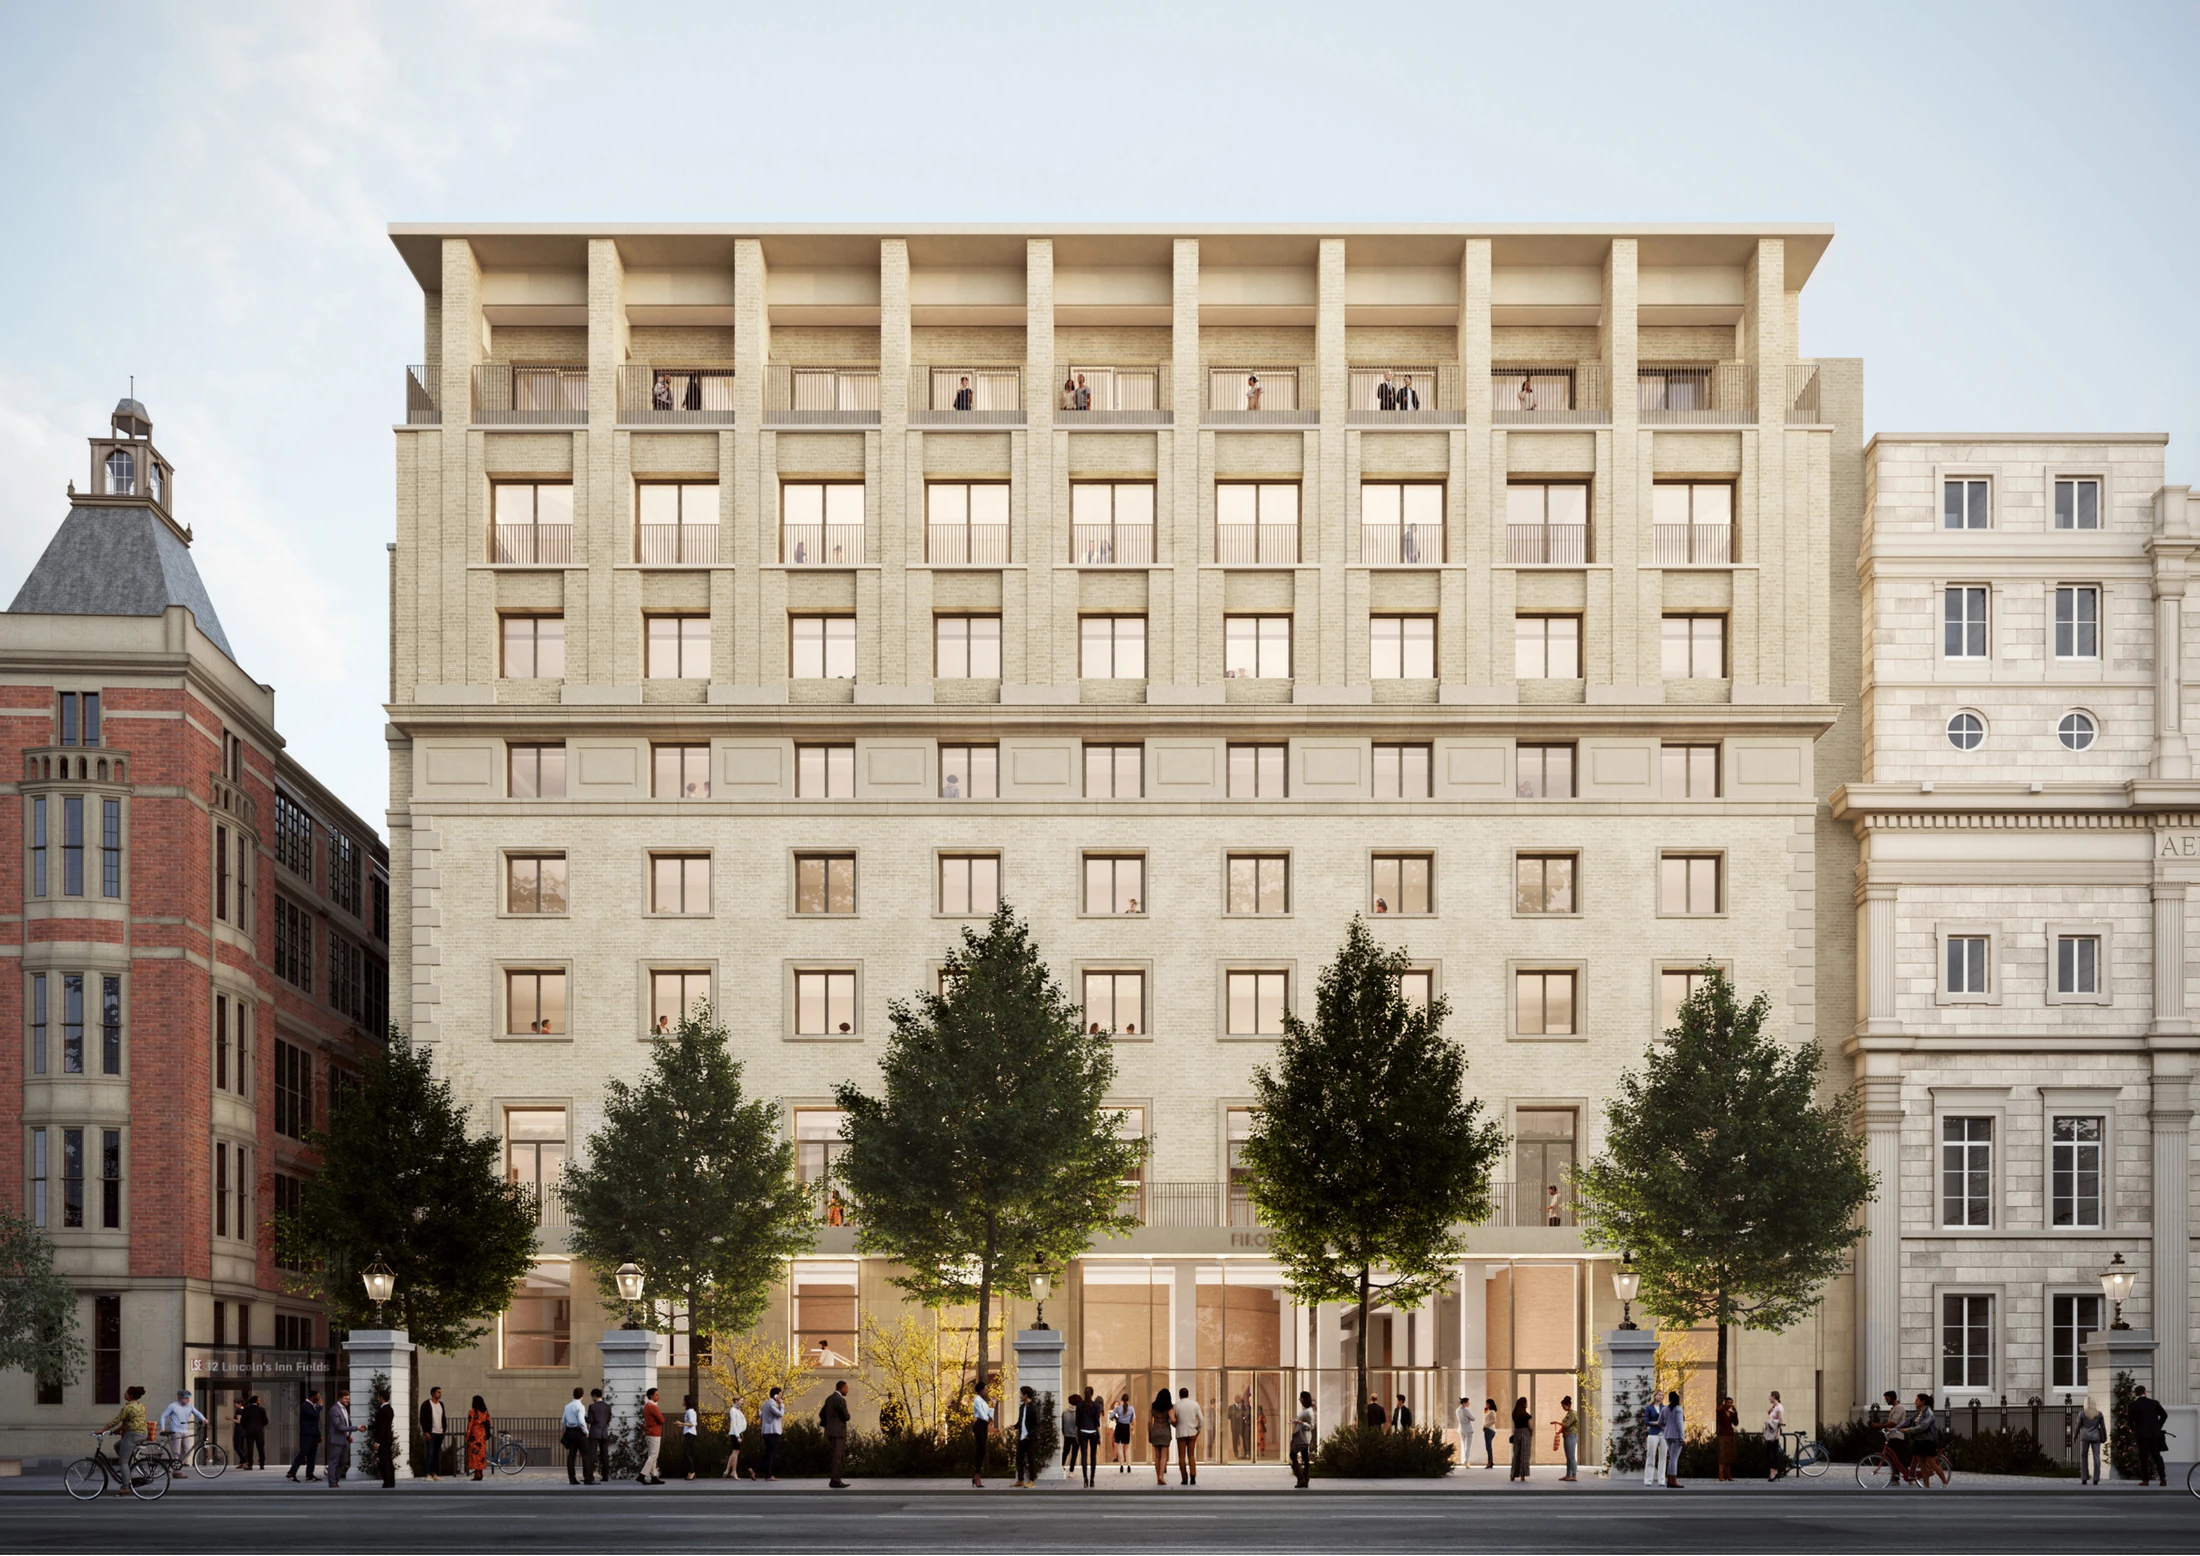
Air-handling units
Mechanical ventilation equipment distributed across the roof.
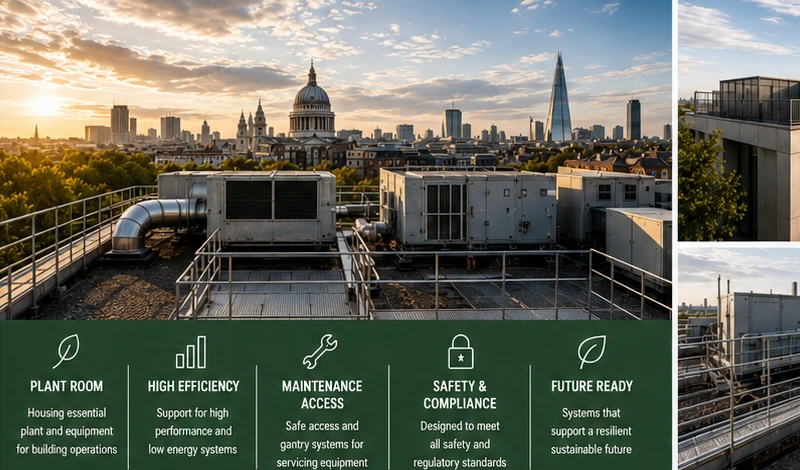
Ventilation · Electrical services · Photovoltaics
The Roof Level is a non-occupied plant and energy-services level containing ventilation, electrical-generation and renewable-energy infrastructure.
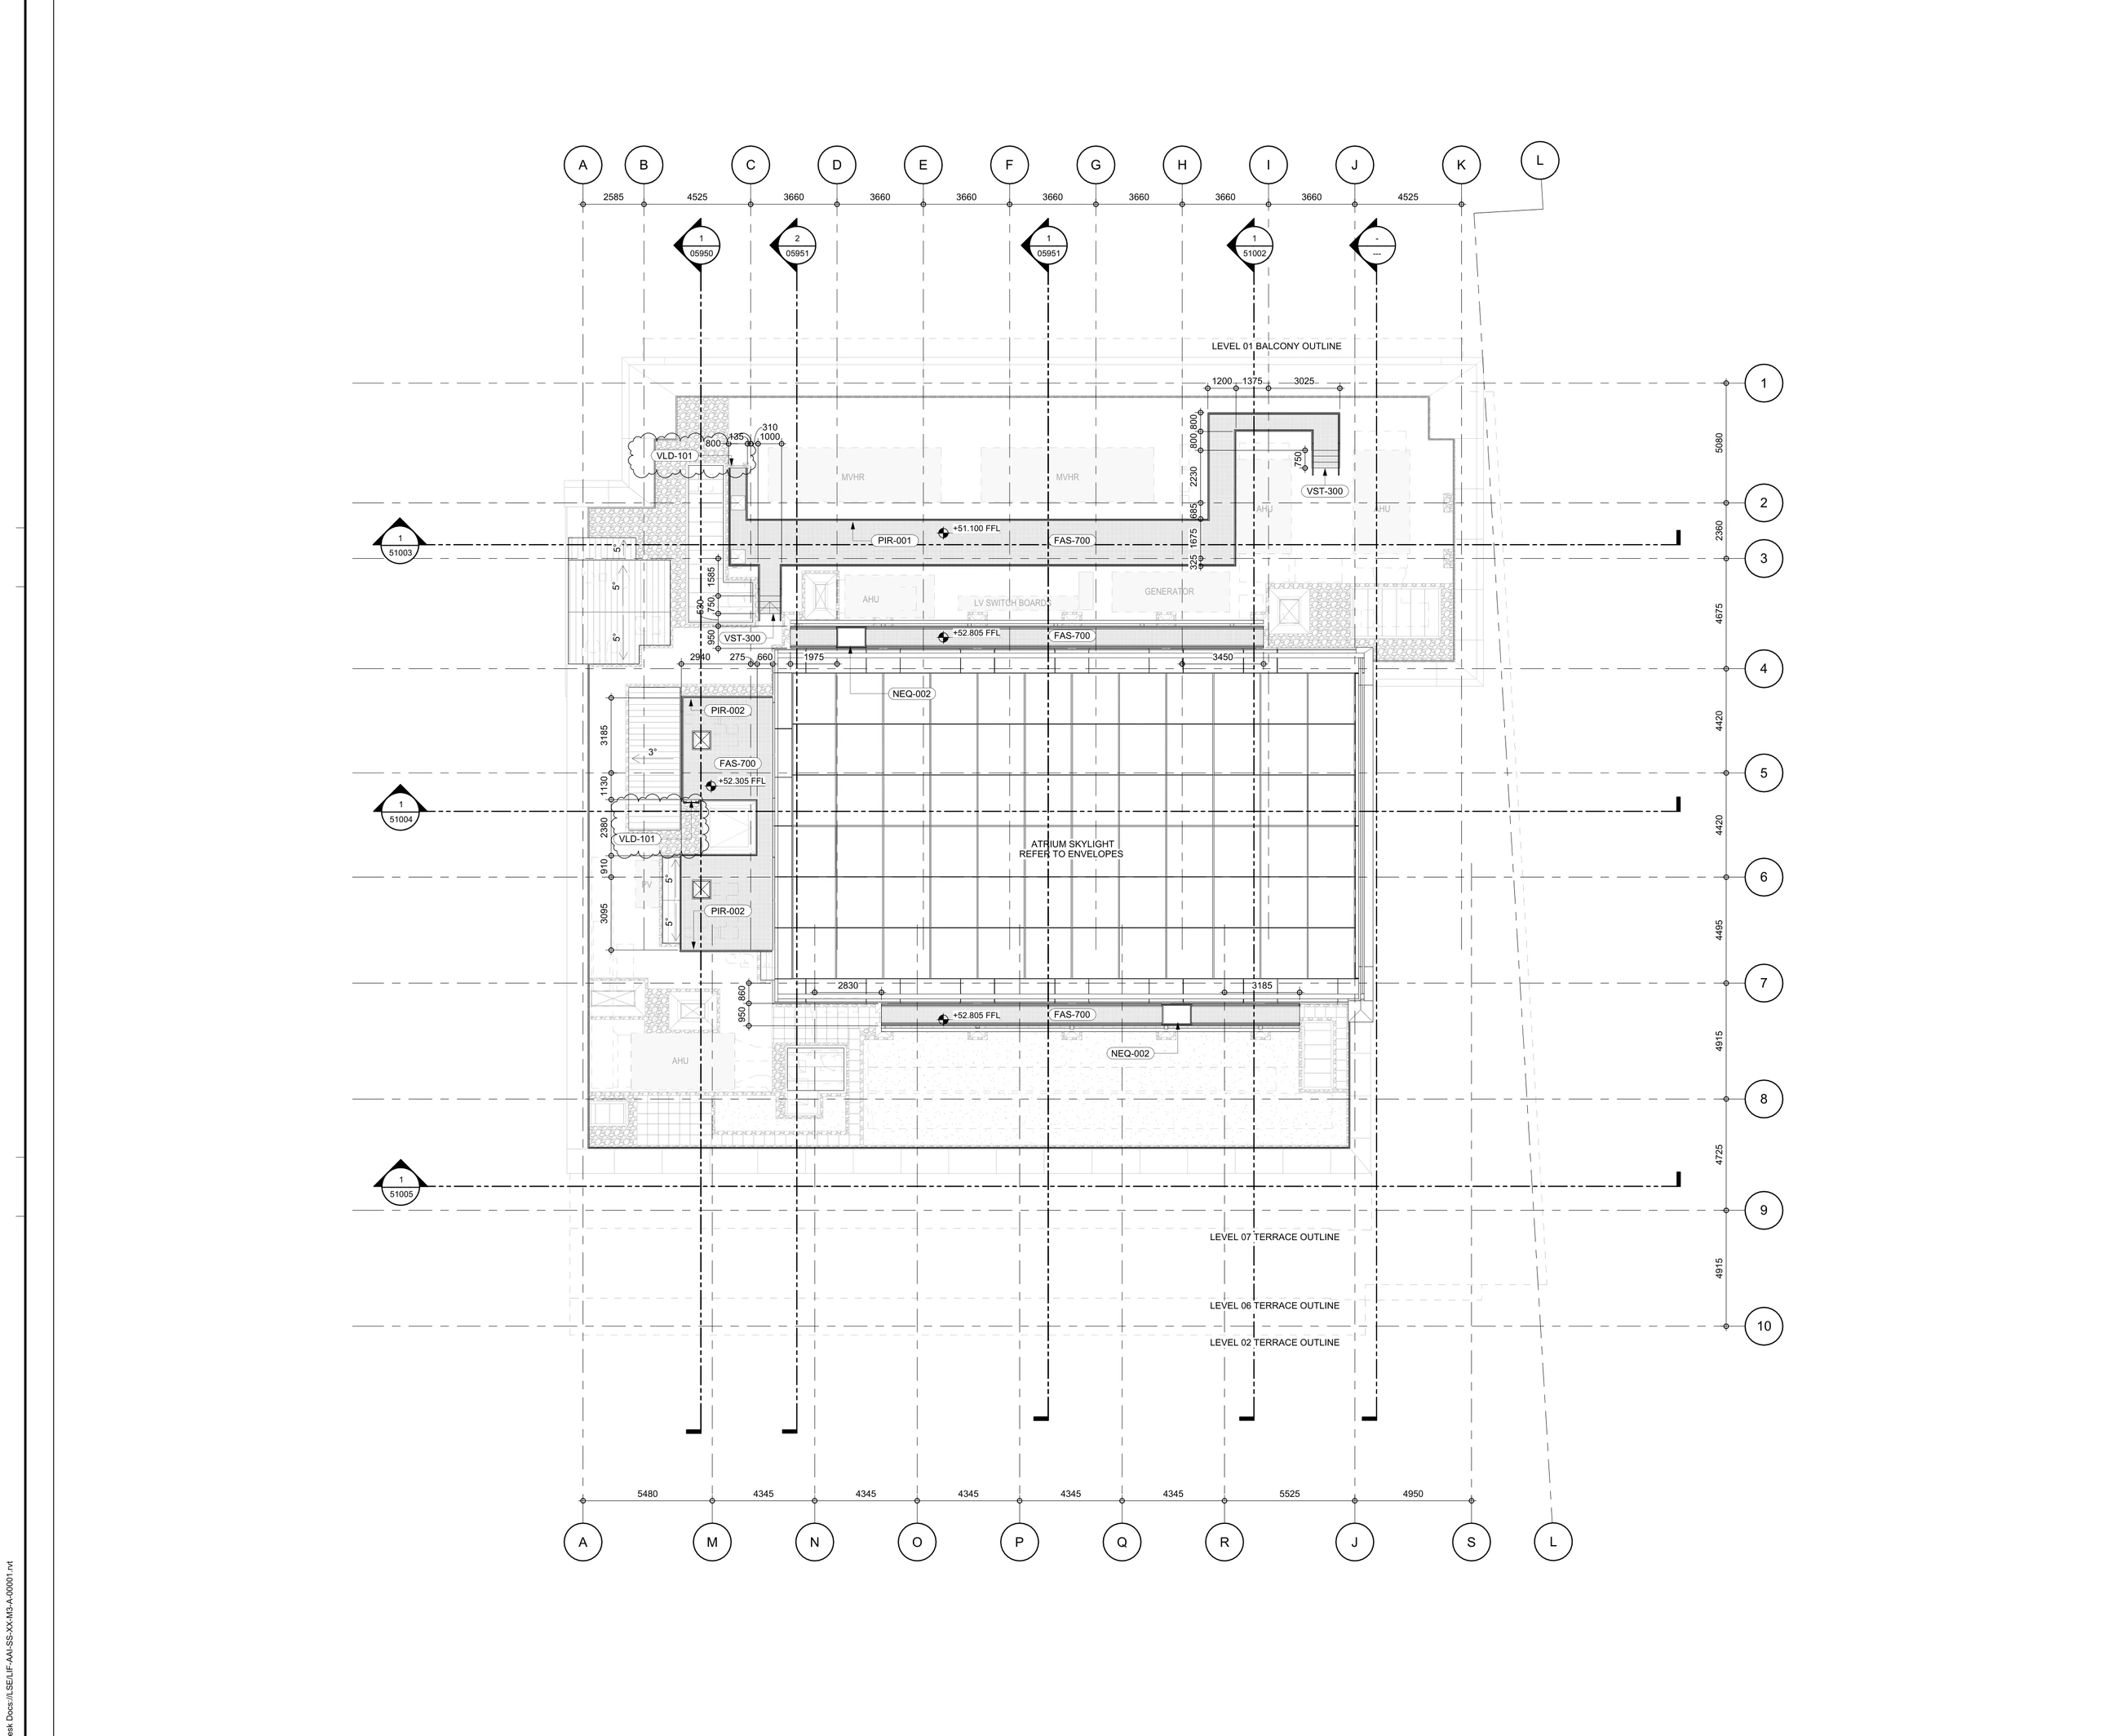
Building-services infrastructure, roof access and maintenance zones arranged around the atrium skylight.
Air-handling, heat-recovery, electrical and photovoltaic systems form the building’s uppermost technical layer.
Mechanical ventilation equipment distributed across the roof.
Mechanical ventilation with heat recovery.
Standby electrical-generation infrastructure.
Roof-level electrical distribution equipment.
On-site renewable-electricity generation.
Central skylight with roof access and maintenance zones.
Room names and functions are aligned to the supplied general-arrangement information.
AHUs provide the primary air-handling infrastructure.
MVHR equipment supports energy-efficient ventilation.
The generator and low-voltage switchboards support building operation.
Photovoltaic panels contribute on-site electricity generation.
The atrium skylight brings light into the building’s central void.
Controlled roof access and maintenance zones support inspection and servicing.
Numbered markers are positioned over the corresponding labeled spaces on the supplied plan.
Across every level, the Hub combines passive design, high-performance systems, wellbeing-led spaces and a long-term low-carbon ambition.