Professional-services accommodation
Shared PSS office and PSS/graduate-teaching meeting room.
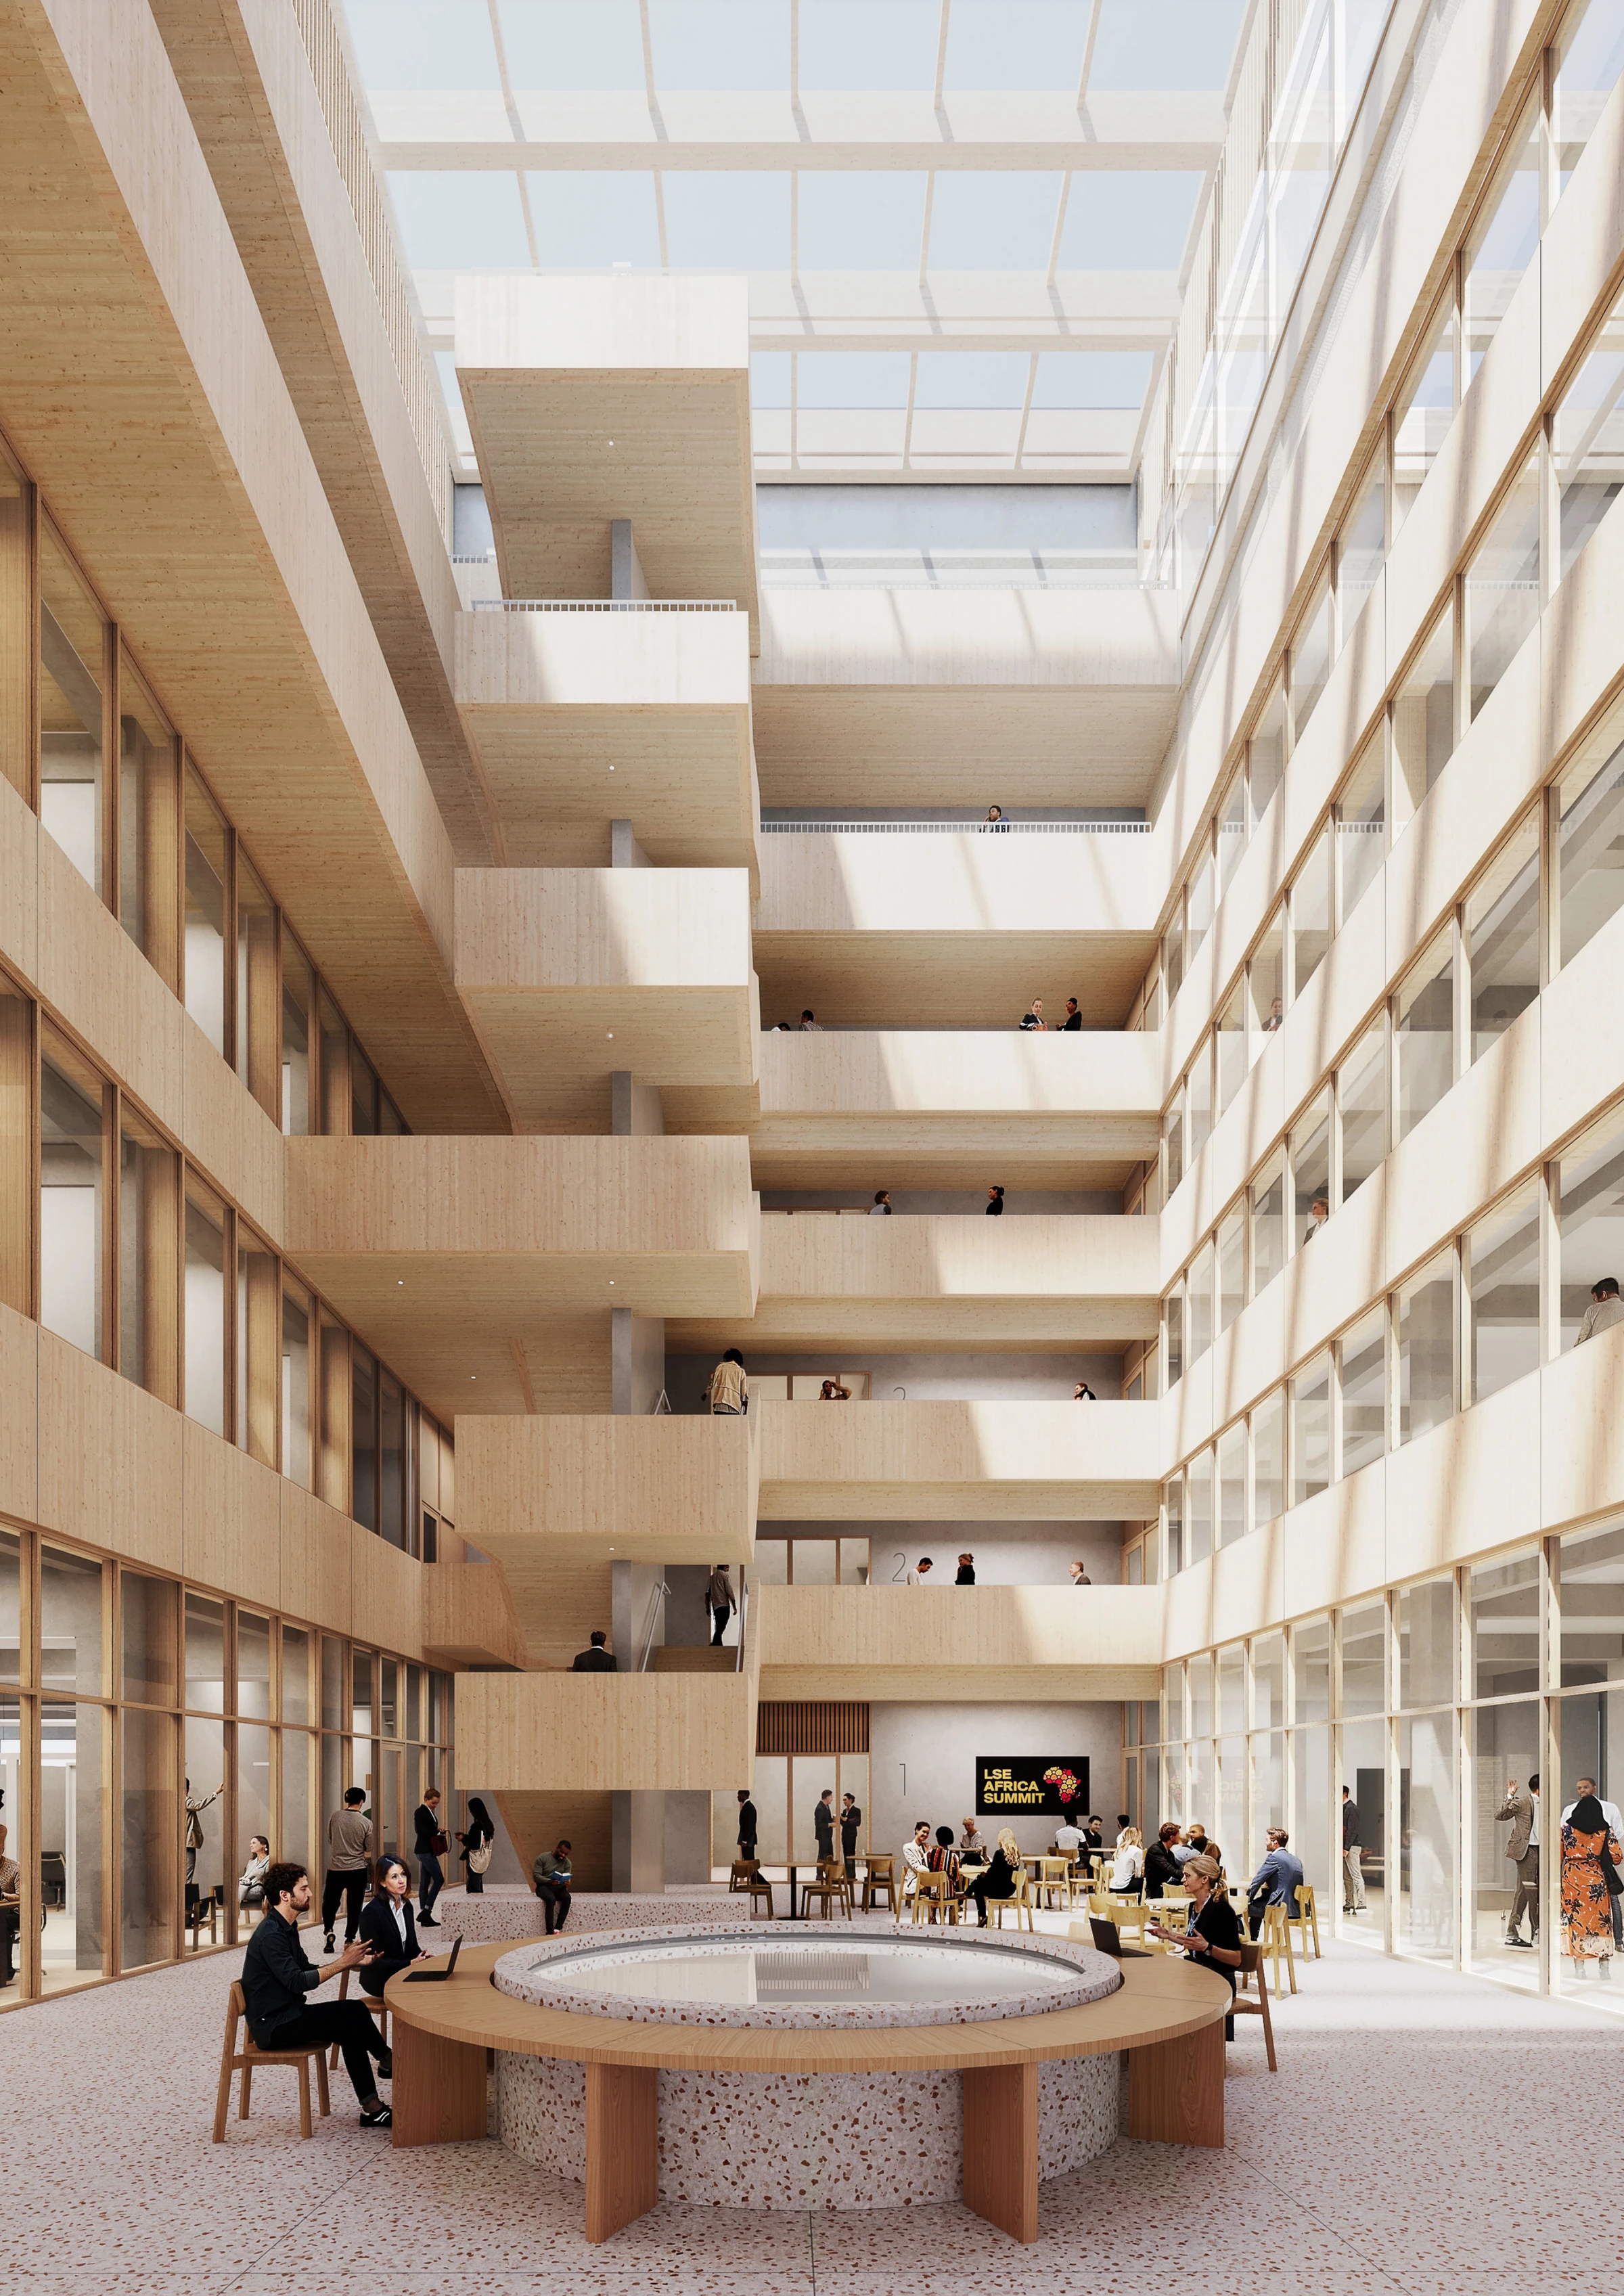
Mathematics · Teaching support · Common rooms
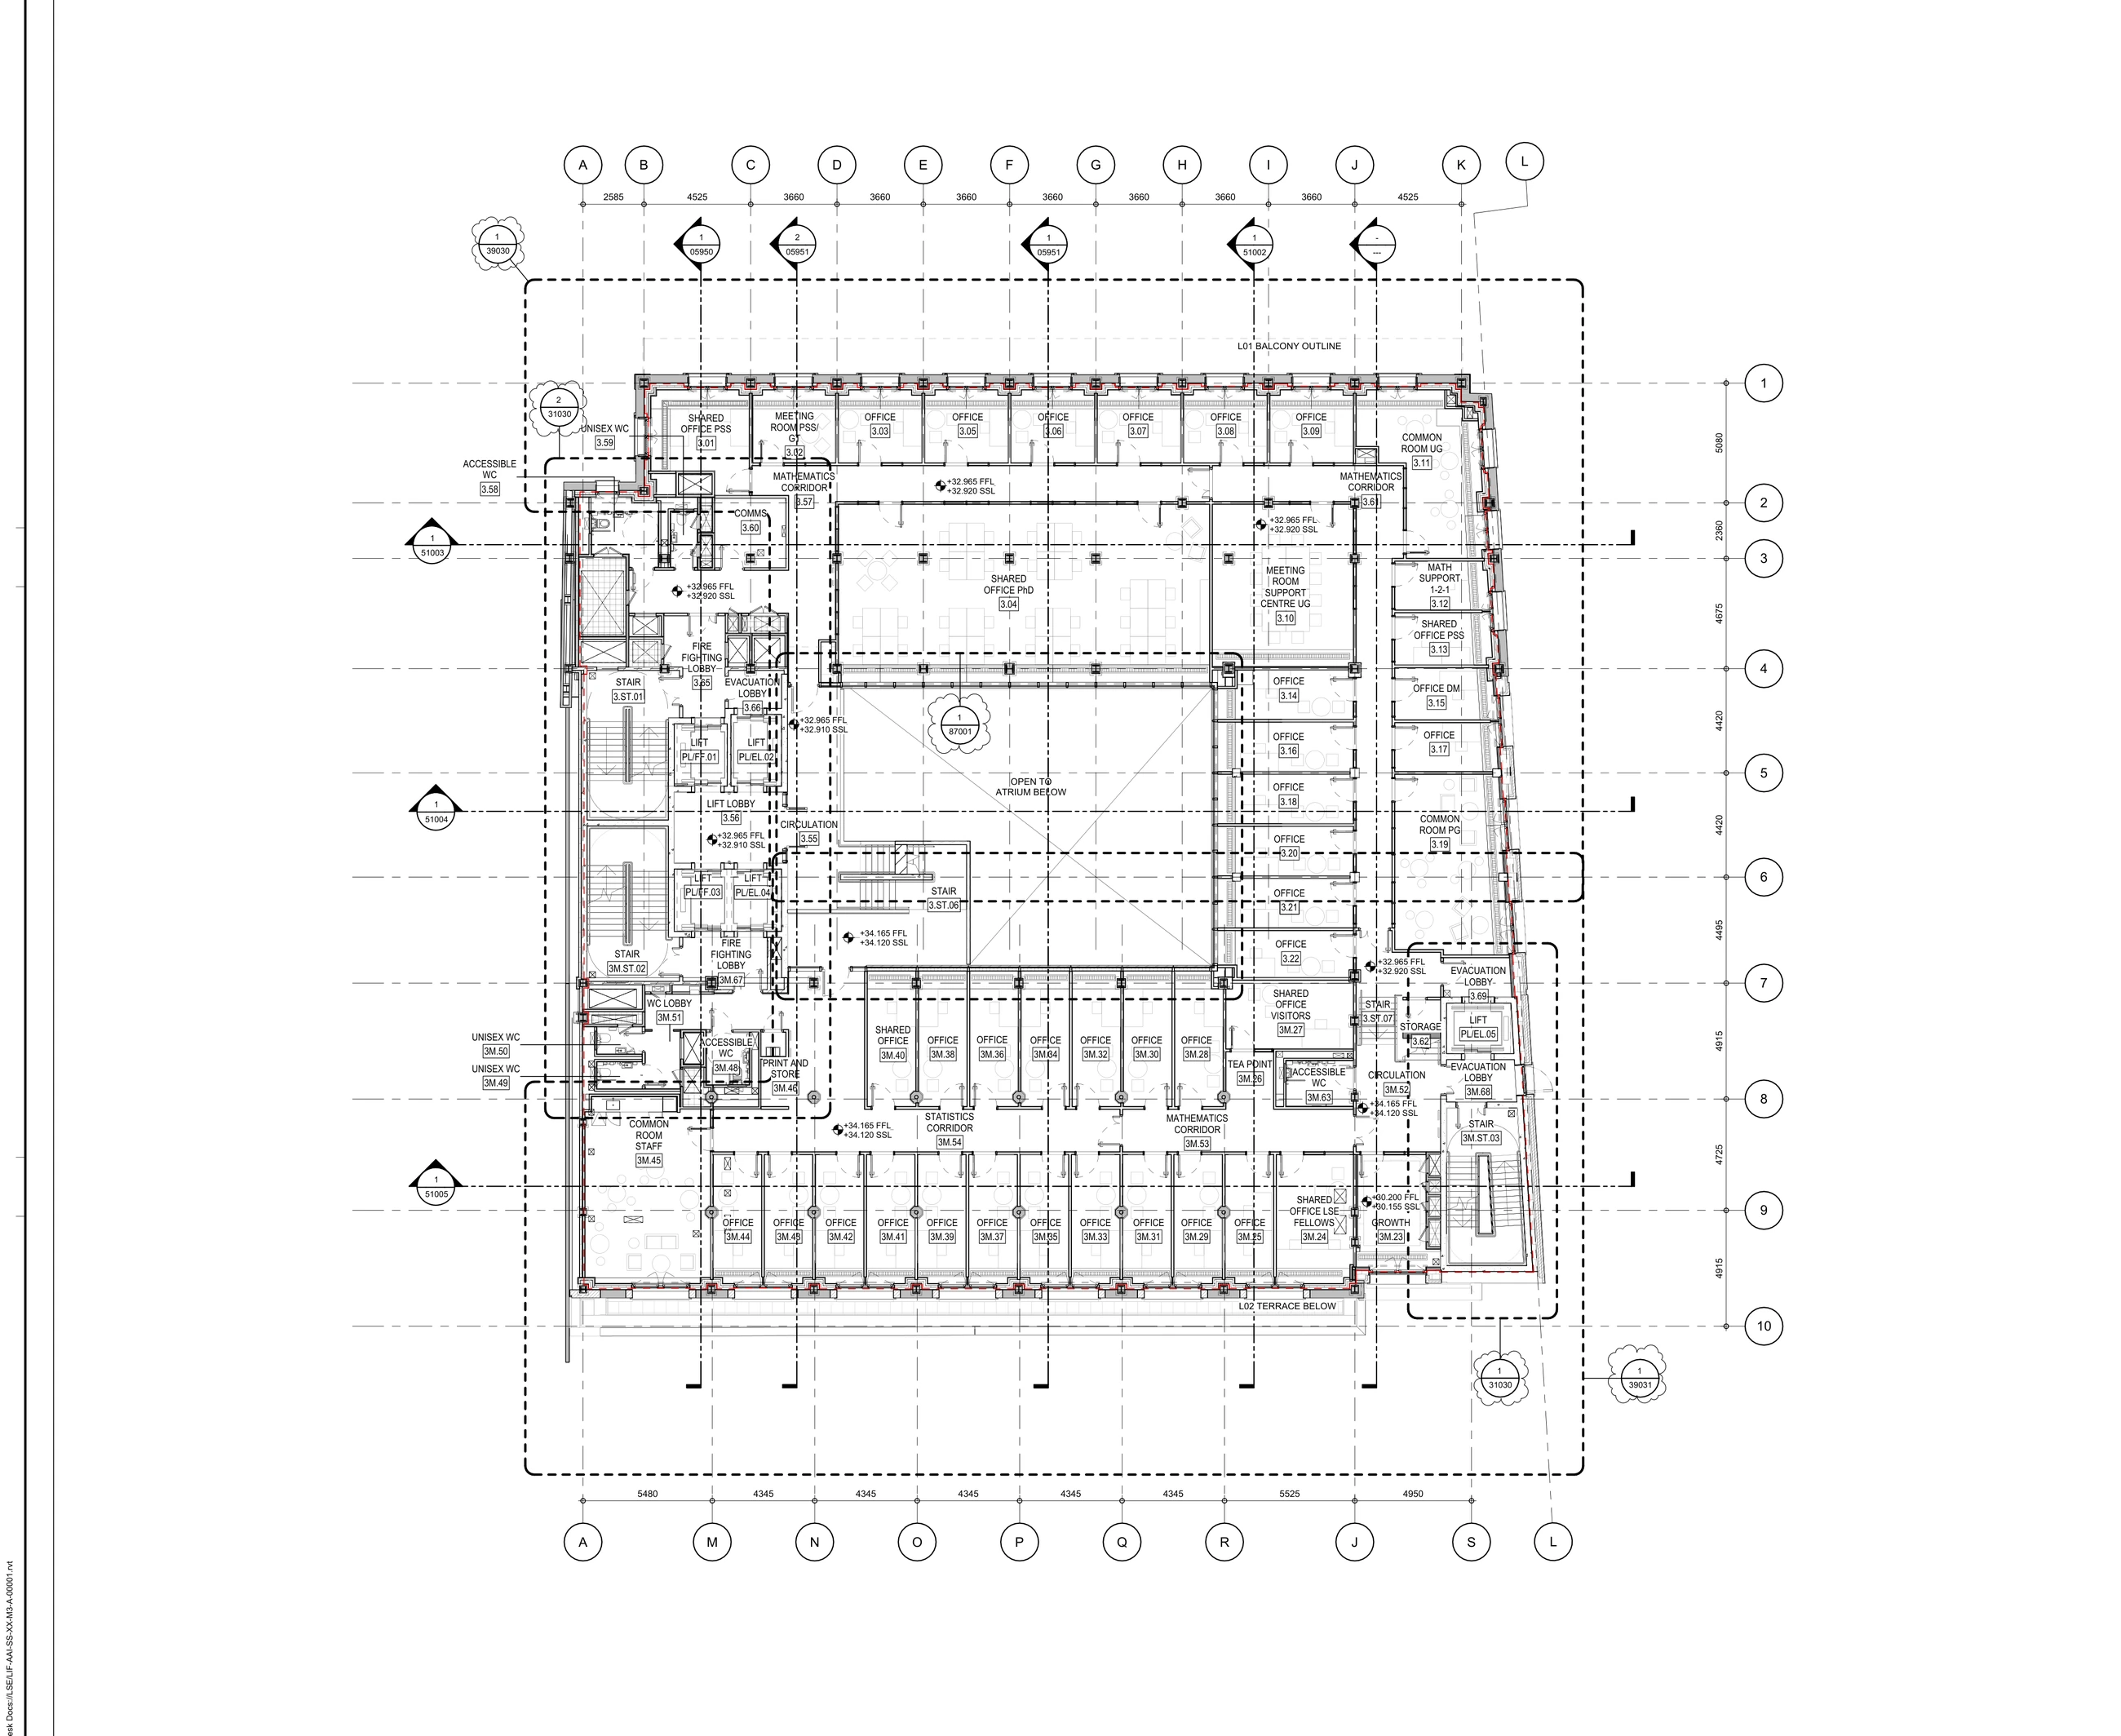
Level 3 and Level 3 Mezzanine form a major Mathematics, academic-support and office floor with student common rooms, specialist support spaces and staff accommodation.
Mathematics teaching support, research, staff offices and student common spaces across the main floor and mezzanine.
Academic offices and shared research space are linked to undergraduate, postgraduate and mathematics-support facilities.
Shared PSS office and PSS/graduate-teaching meeting room.
Individual rooms and departmental-management accommodation.
Dedicated undergraduate and postgraduate common rooms.
Shared PhD office and additional shared offices.
Meeting room and one-to-one support room.
Staff common room, tea point, offices, Fellows/visitor rooms, growth, print and storage.
Room names and functions are aligned to the supplied general-arrangement information.
Shared offices and a PSS/graduate-teaching meeting room support department operations.
Individual offices provide focused staff and research accommodation.
Separate undergraduate and postgraduate common rooms support the Mathematics community.
A shared PhD office and other shared rooms support collaborative research.
Dedicated meeting and one-to-one rooms provide specialist teaching support.
The staff common room, tea point, offices, Fellows/visitor rooms, growth, print and storage occupy Level 3 Mezzanine.
Numbered markers are positioned over the corresponding labeled spaces on the supplied plan.
Across every level, the Hub combines passive design, high-performance systems, wellbeing-led spaces and a long-term low-carbon ambition.