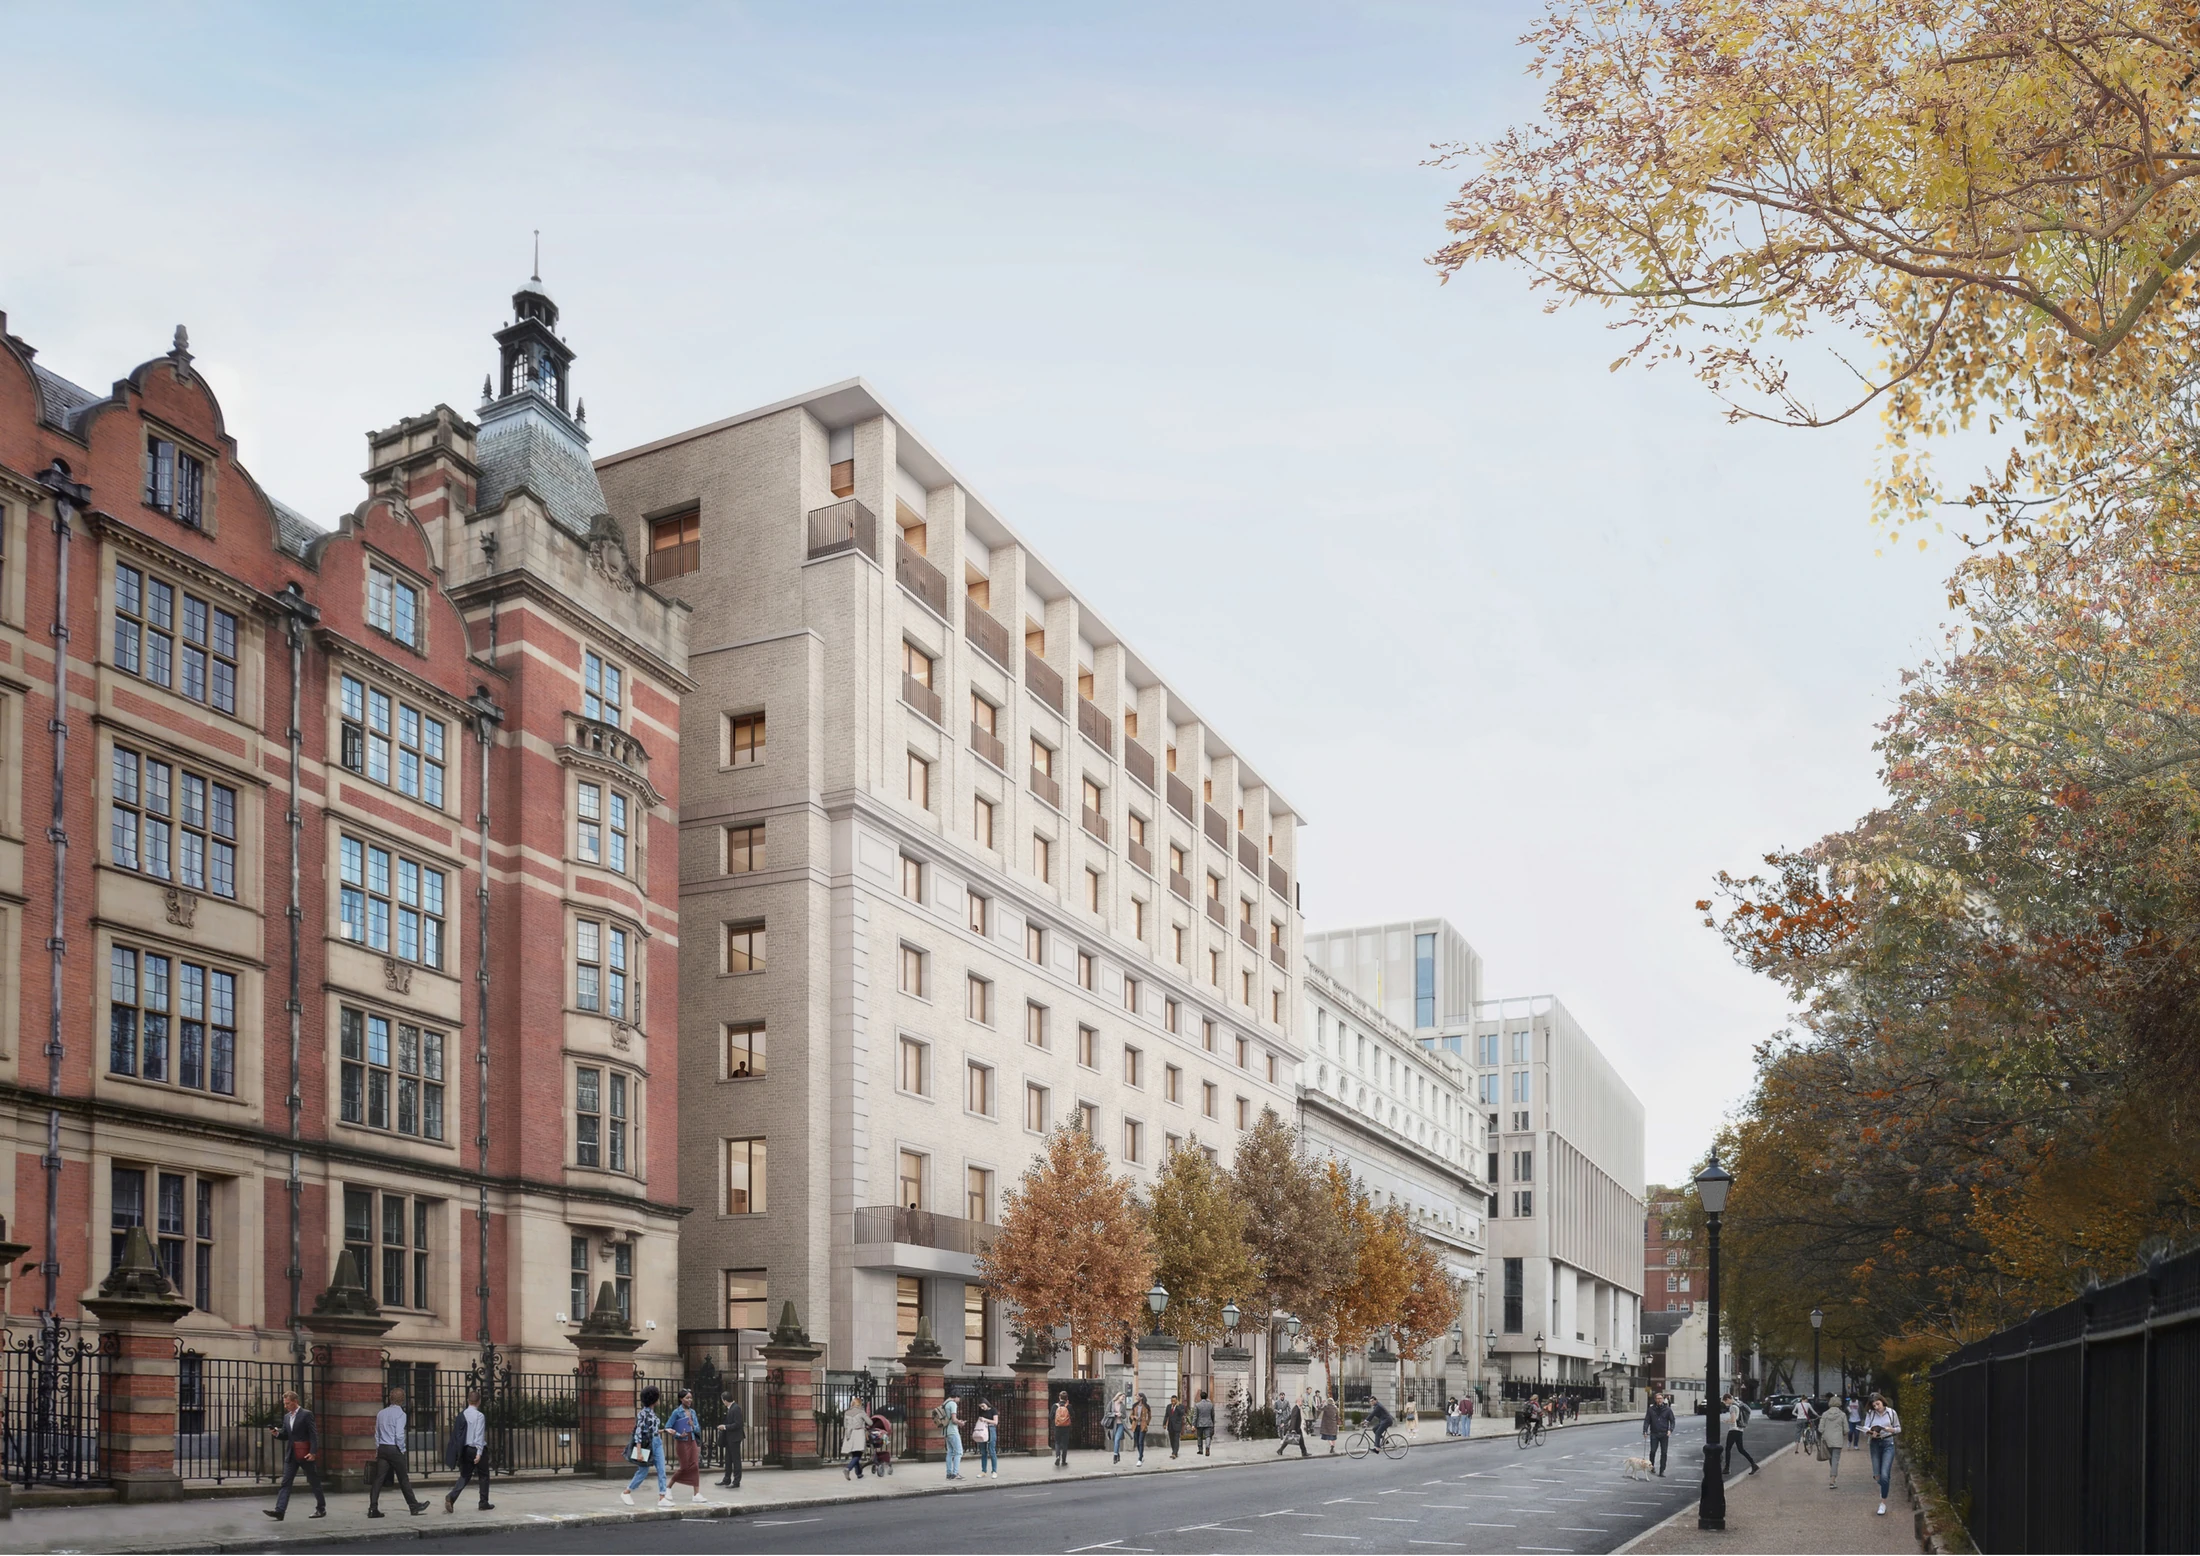
Two lecture theatres
Main Level 5 rooms 5.19 and 5.18.
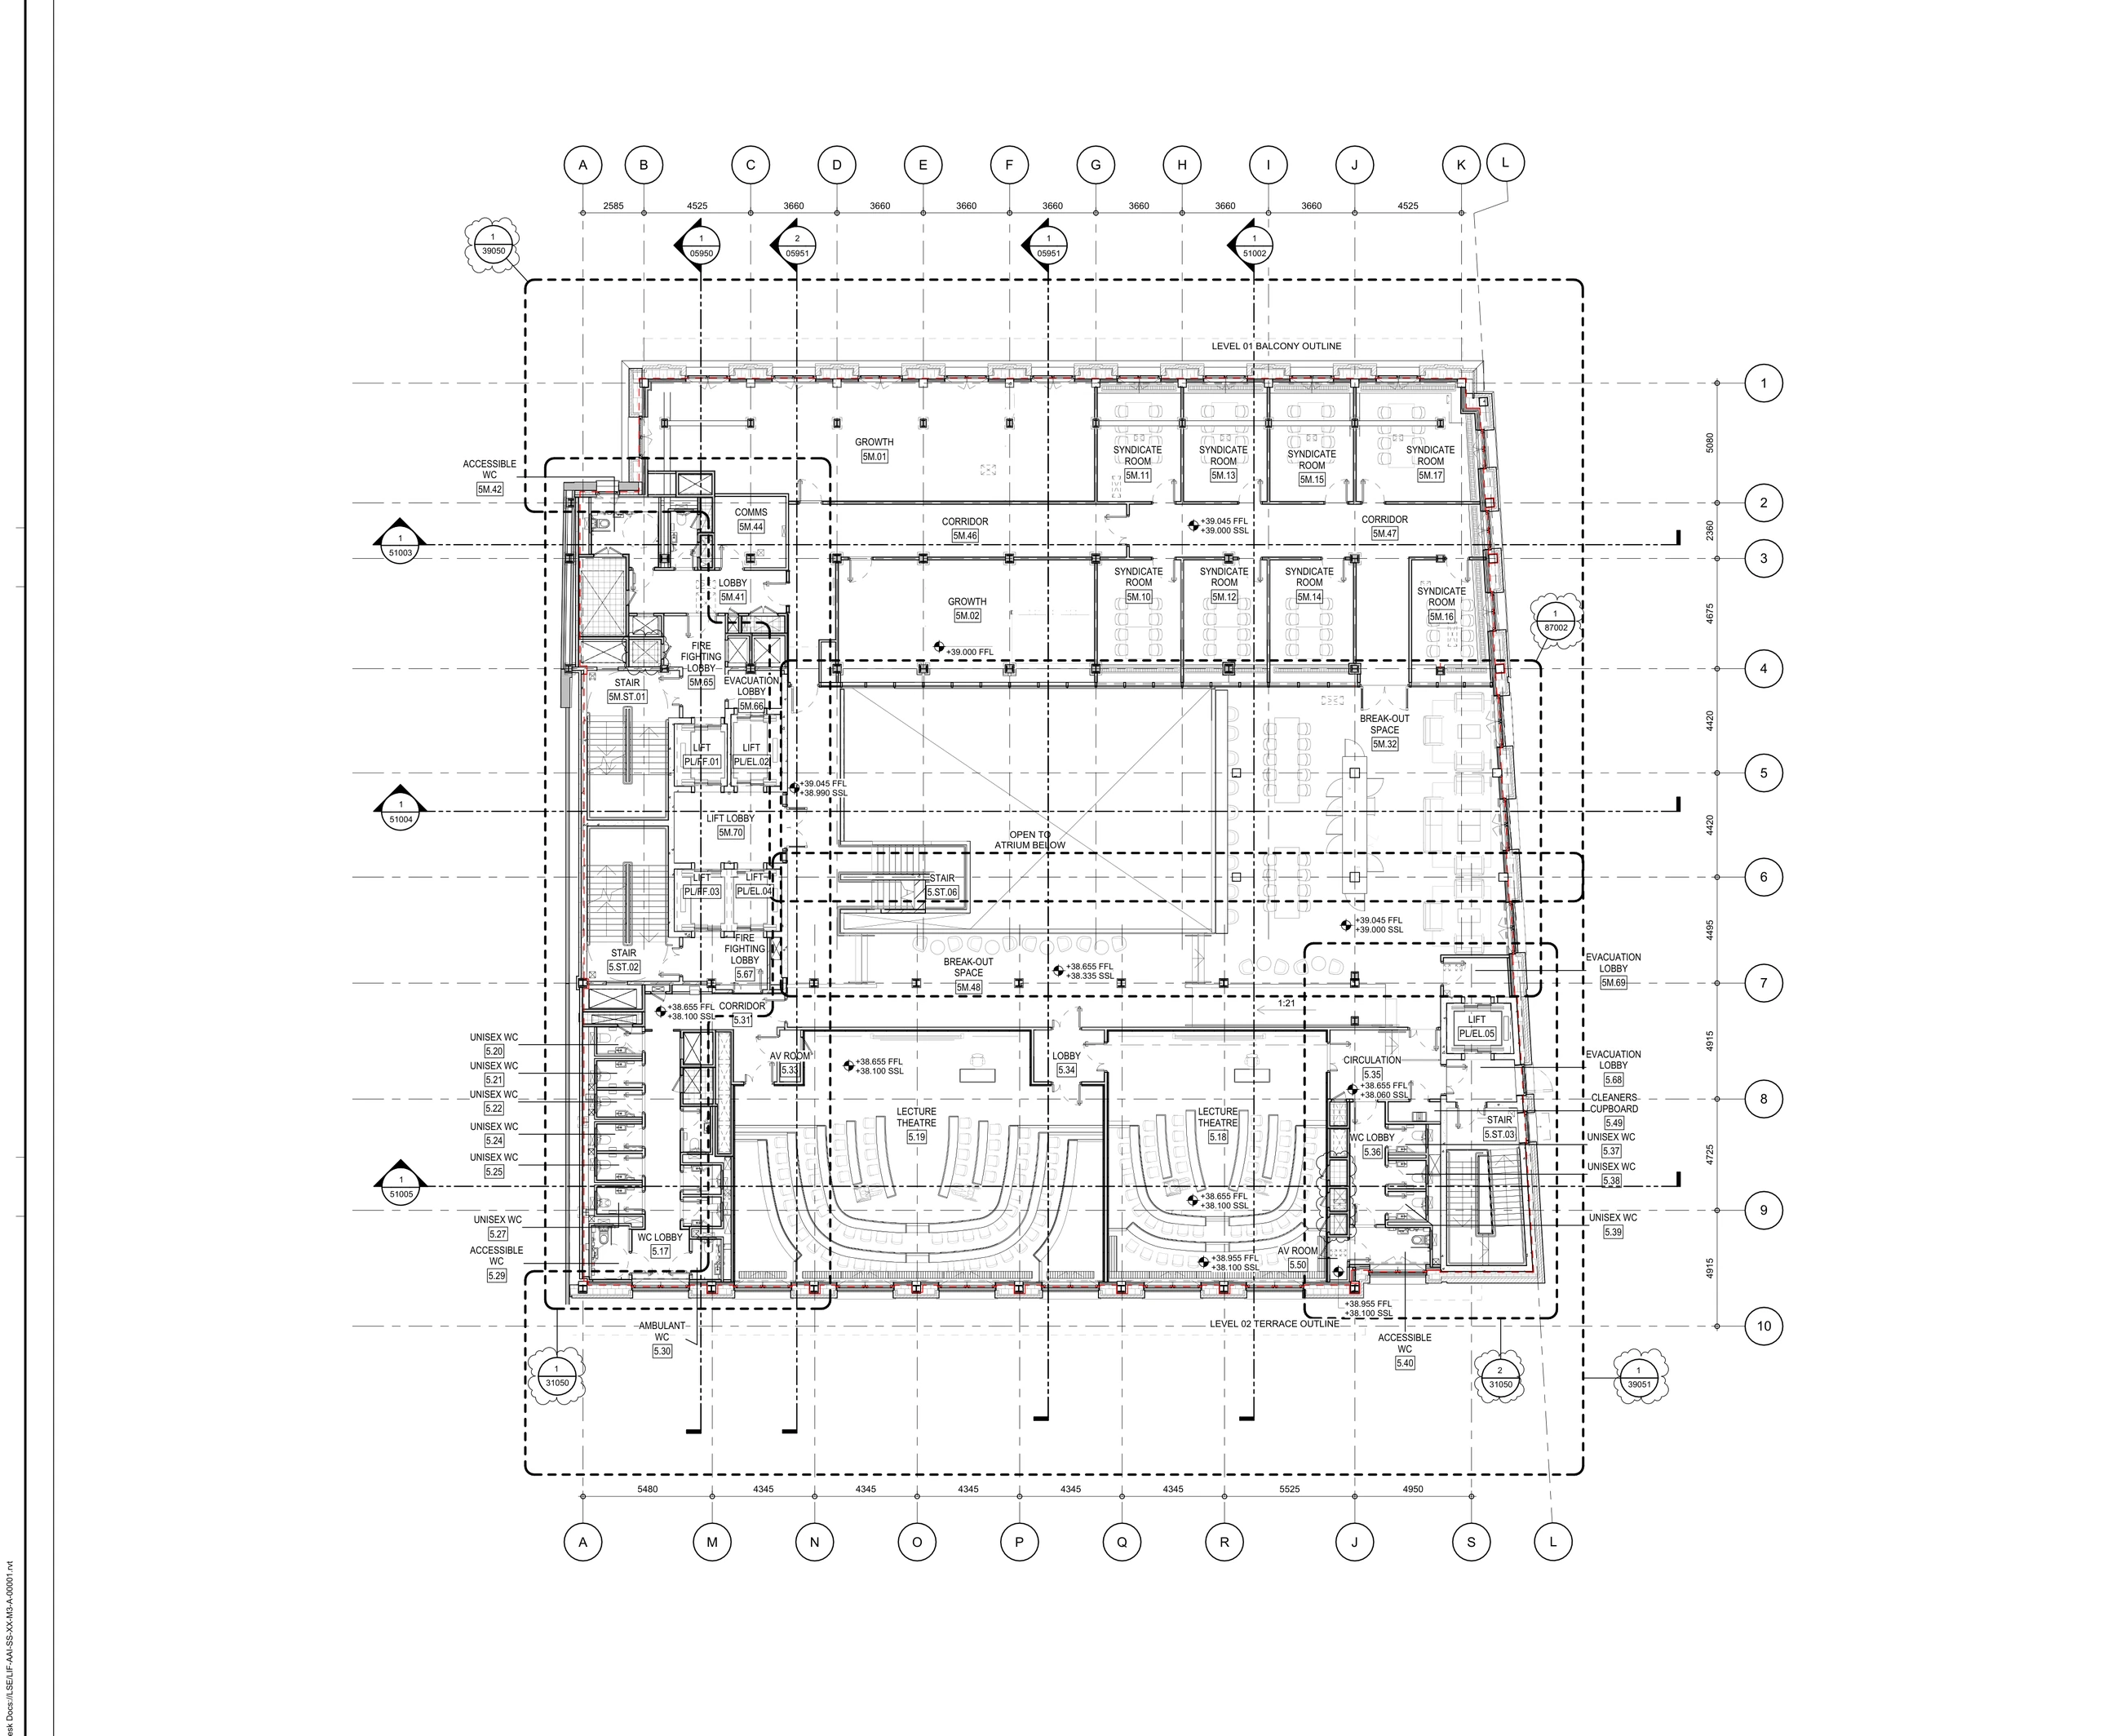
Lecture theatres · Syndicate rooms · Breakout
Level 5 and Level 5 Mezzanine form the principal lecture, conference and small-group teaching level.
Two lecture theatres on the main floor are supported by mezzanine syndicate, growth and breakout accommodation.
Large-group teaching below connects to smaller syndicate and breakout rooms on the mezzanine.
Main Level 5 rooms 5.19 and 5.18.
Shared arrival and circulation space.
Technical support for both lecture theatres.
Multiple small-group rooms on Level 5 Mezzanine.
Flexible small-group and informal teaching space.
Communications, accessible facilities, toilets, cleaner’s cupboard, lifts, stairs and atrium overlook.
Room names and functions are aligned to the supplied general-arrangement information.
Two lecture theatres anchor the main level.
A shared lecture-theatre lobby connects the rooms to lifts and stairs.
Dedicated AV rooms serve presentation and teaching systems.
Multiple syndicate rooms occupy Level 5 Mezzanine.
Growth rooms allow the teaching programme to adapt.
Breakout spaces and the atrium overlook support discussion between sessions.
Numbered markers are positioned over the corresponding labeled spaces on the supplied plan.
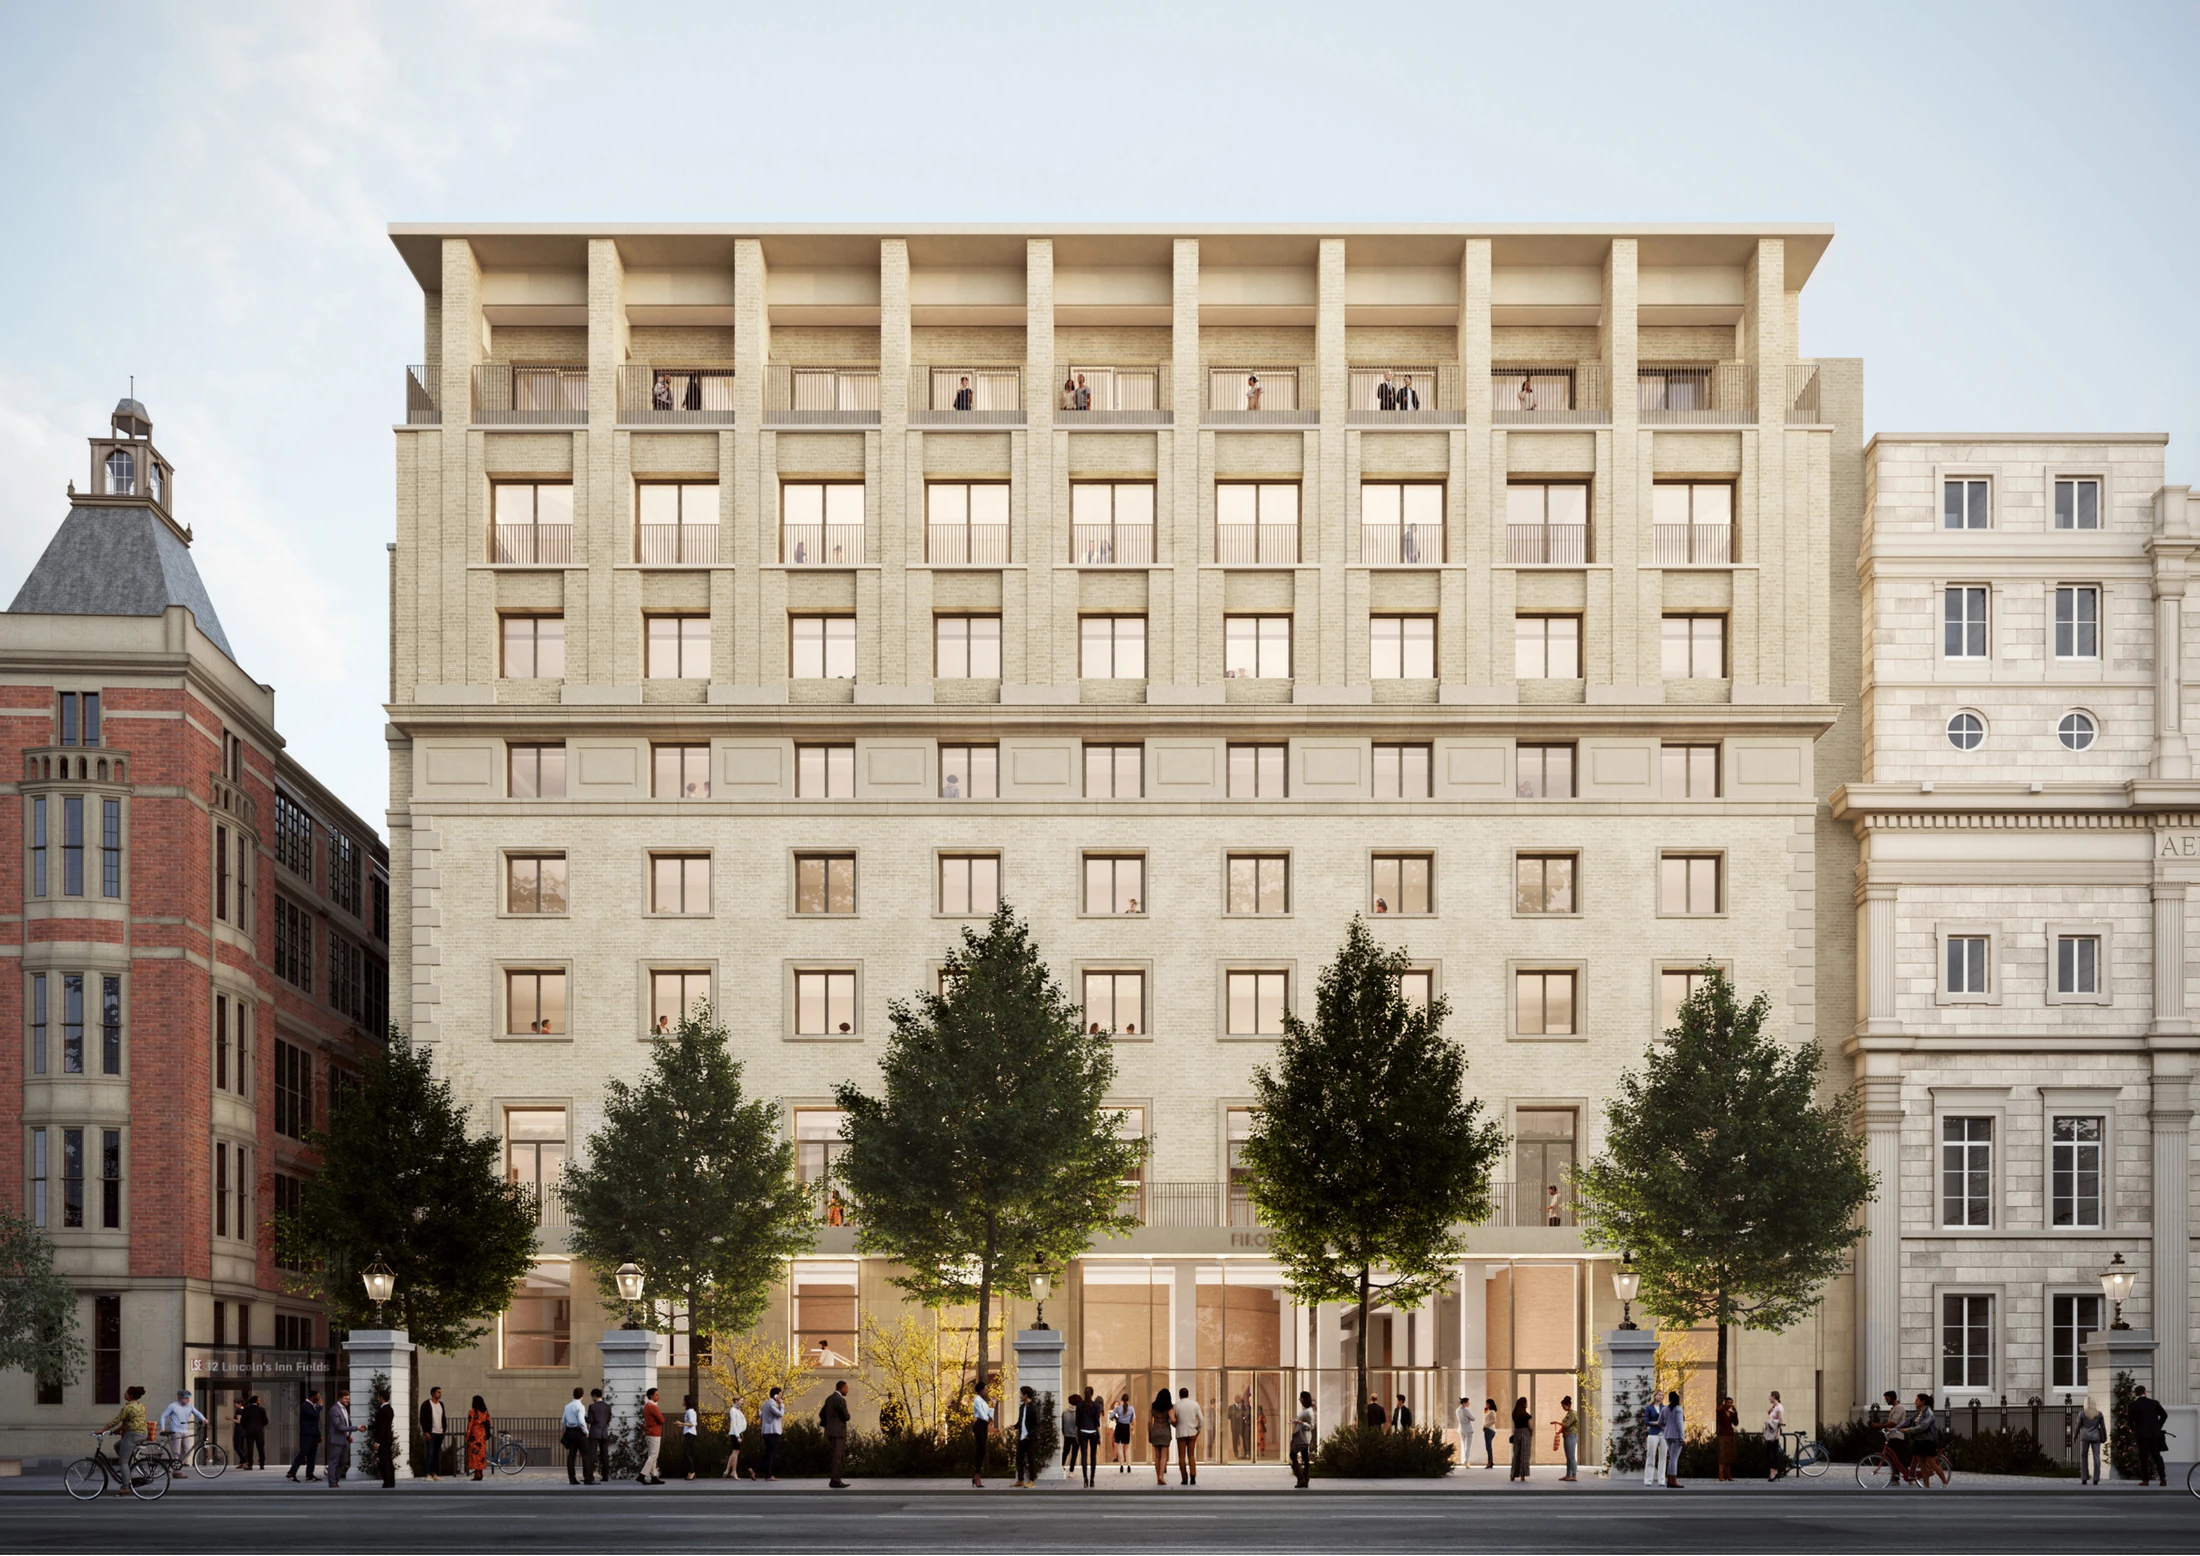
Across every level, the Hub combines passive design, high-performance systems, wellbeing-led spaces and a long-term low-carbon ambition.