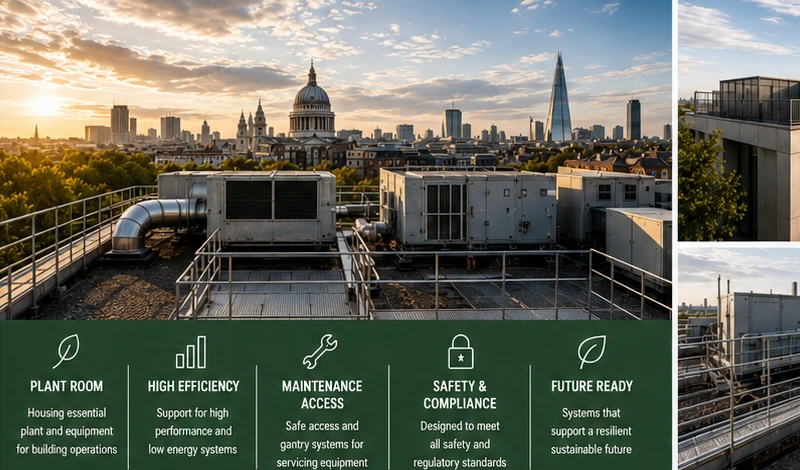
Plant room
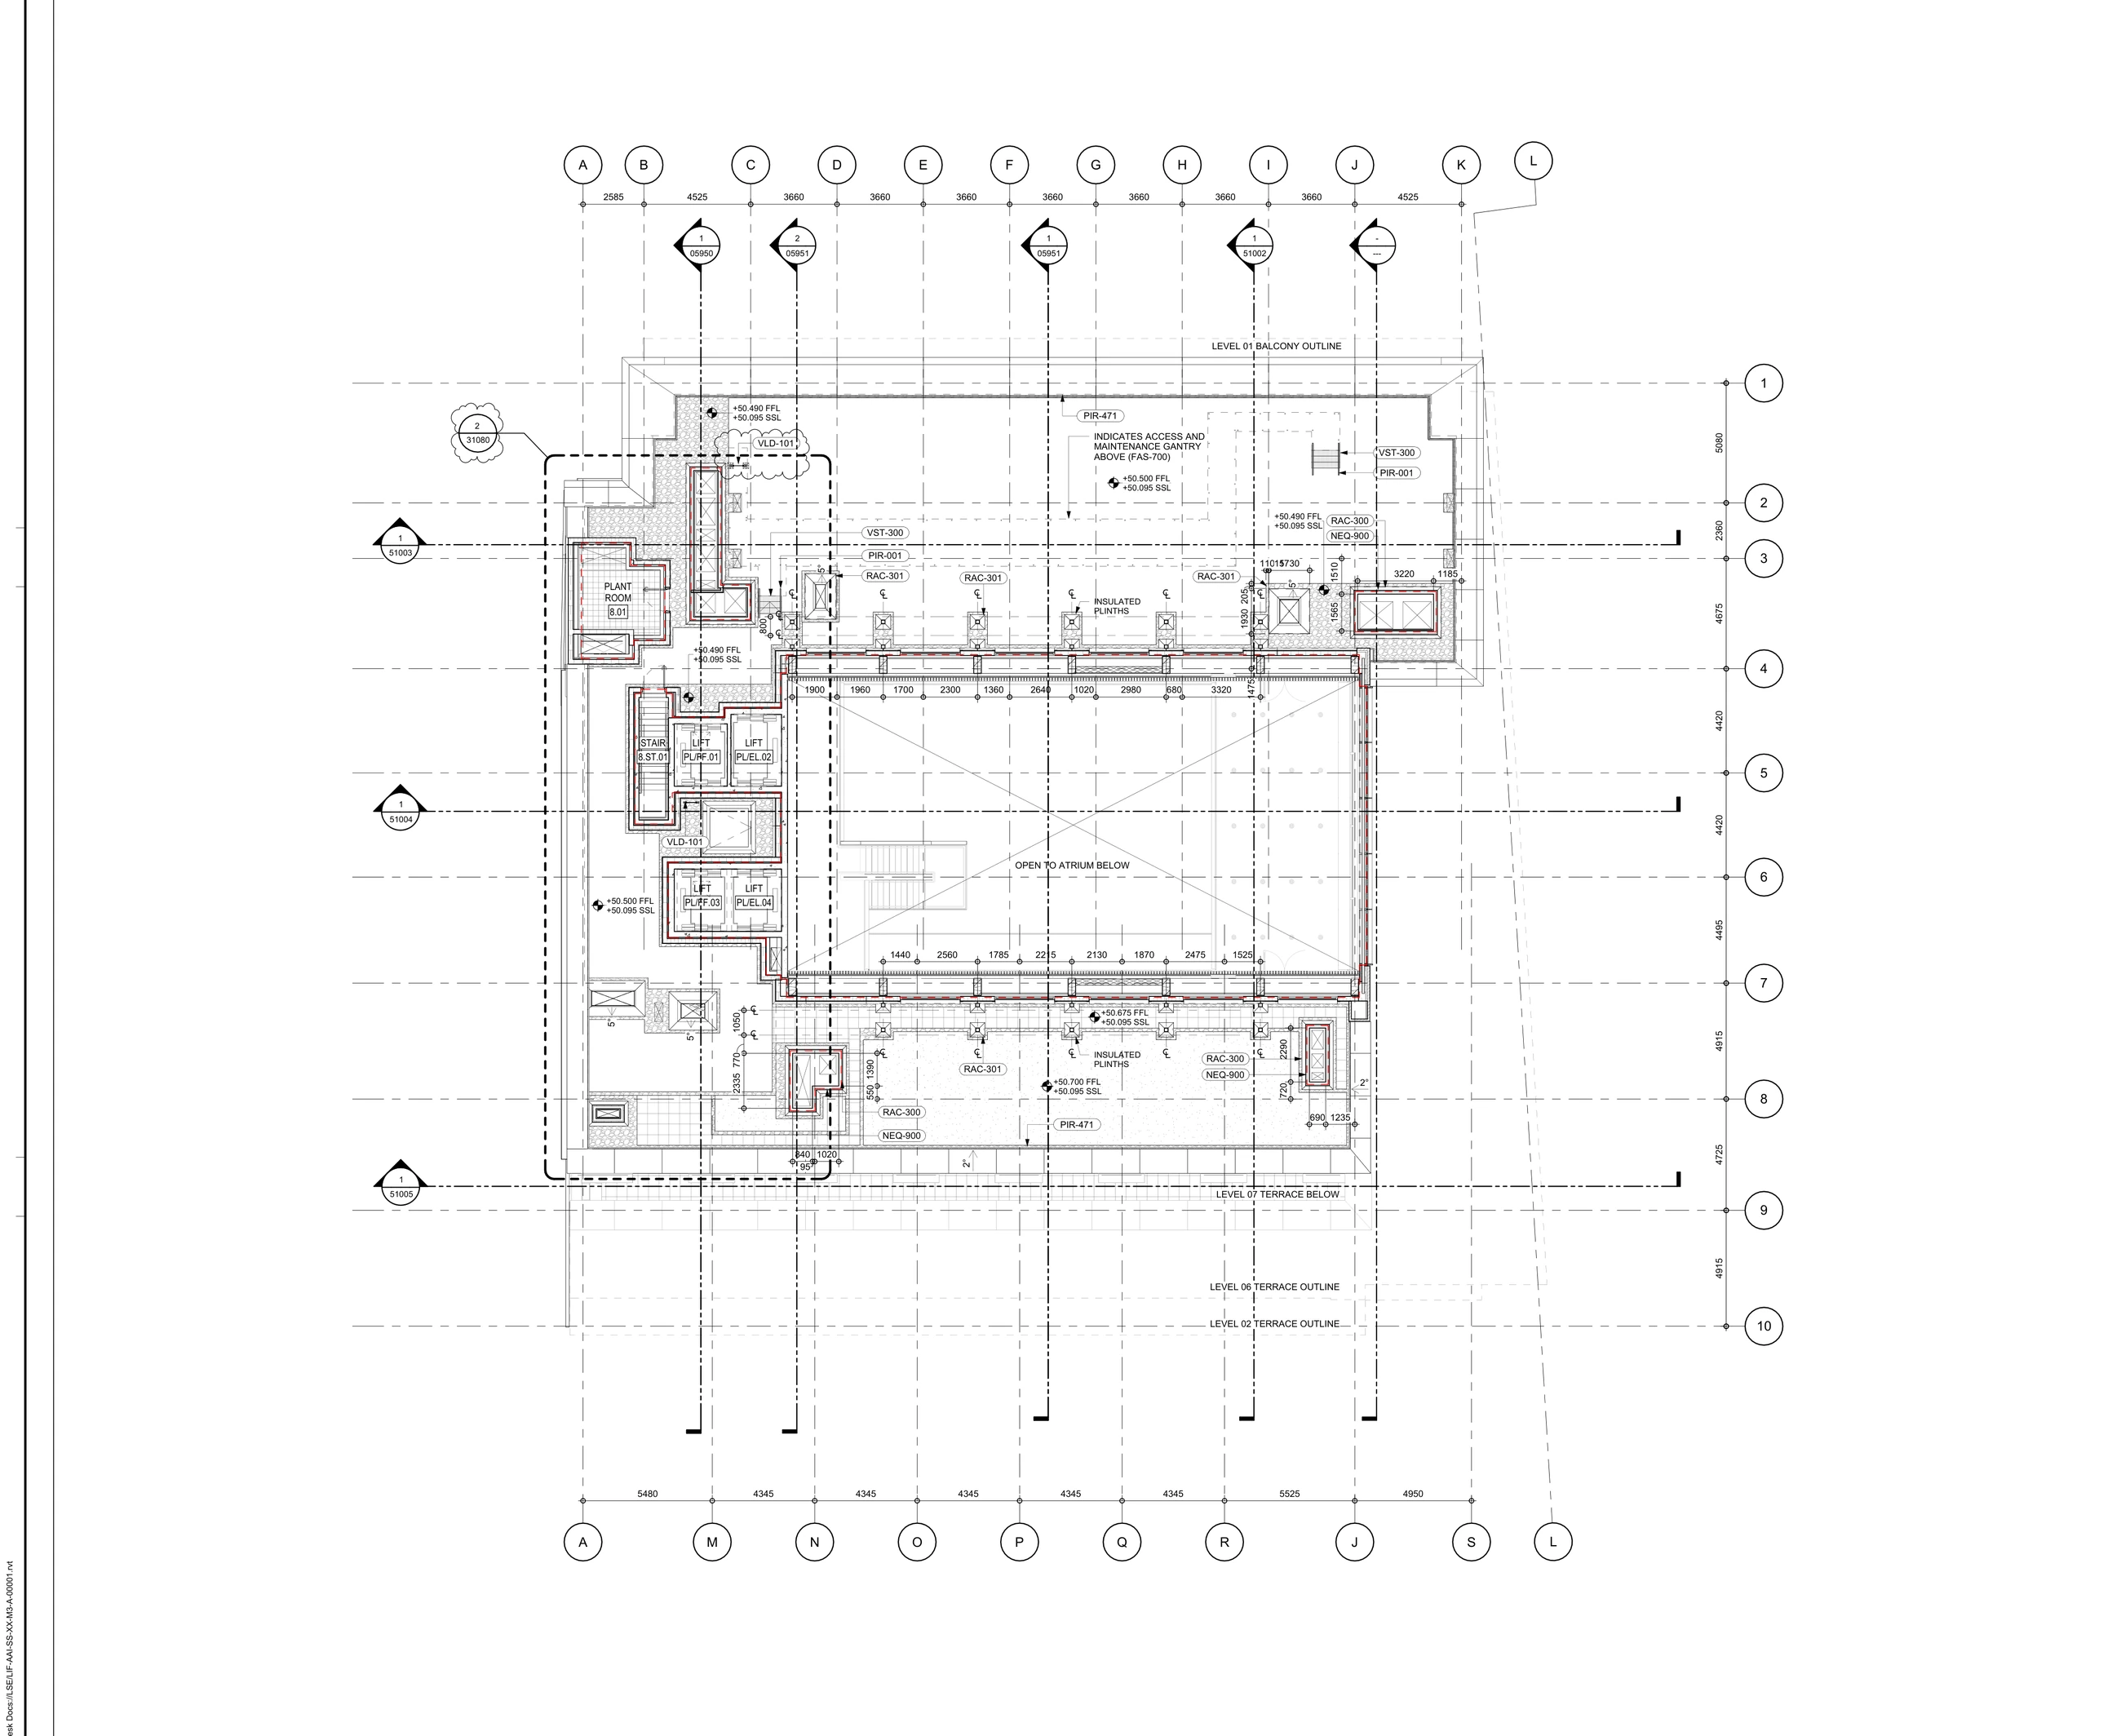
Room 8.01 at the west side of the level.
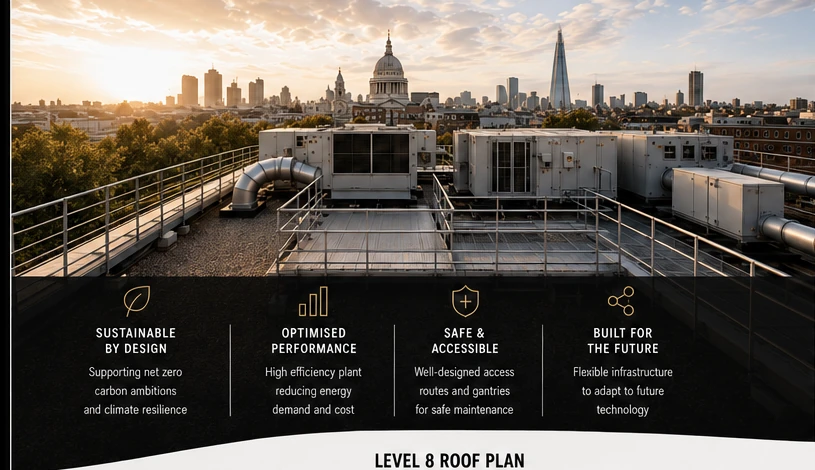
Plant · Refrigeration · Maintenance
Level 8 is a non-public operational level containing plant, refrigeration and mechanical equipment with protected access for inspection and maintenance.
Plant and maintenance accommodation linked to the upper atrium and terrace interfaces.
Mechanical equipment, insulated plinths and access gantries are organised for safe long-term operation.
Room 8.01 at the west side of the level.
RAC and associated mechanical units.
Dedicated bases for rooftop equipment.
Protected access above the equipment zone.
Operational vertical circulation.
Open atrium relationship and terrace outlines below.
Room names and functions are aligned to the supplied general-arrangement information.
The plant room houses core mechanical infrastructure.
RAC units and associated equipment serve the building.
Insulated plinths separate and support mechanical installations.
The gantry provides safe routes for inspection and servicing.
Lifts and stairs connect the level to the building’s service routes.
The plan records the open atrium and terrace relationships below.
Numbered markers are positioned over the corresponding labeled spaces on the supplied plan.
Across every level, the Hub combines passive design, high-performance systems, wellbeing-led spaces and a long-term low-carbon ambition.