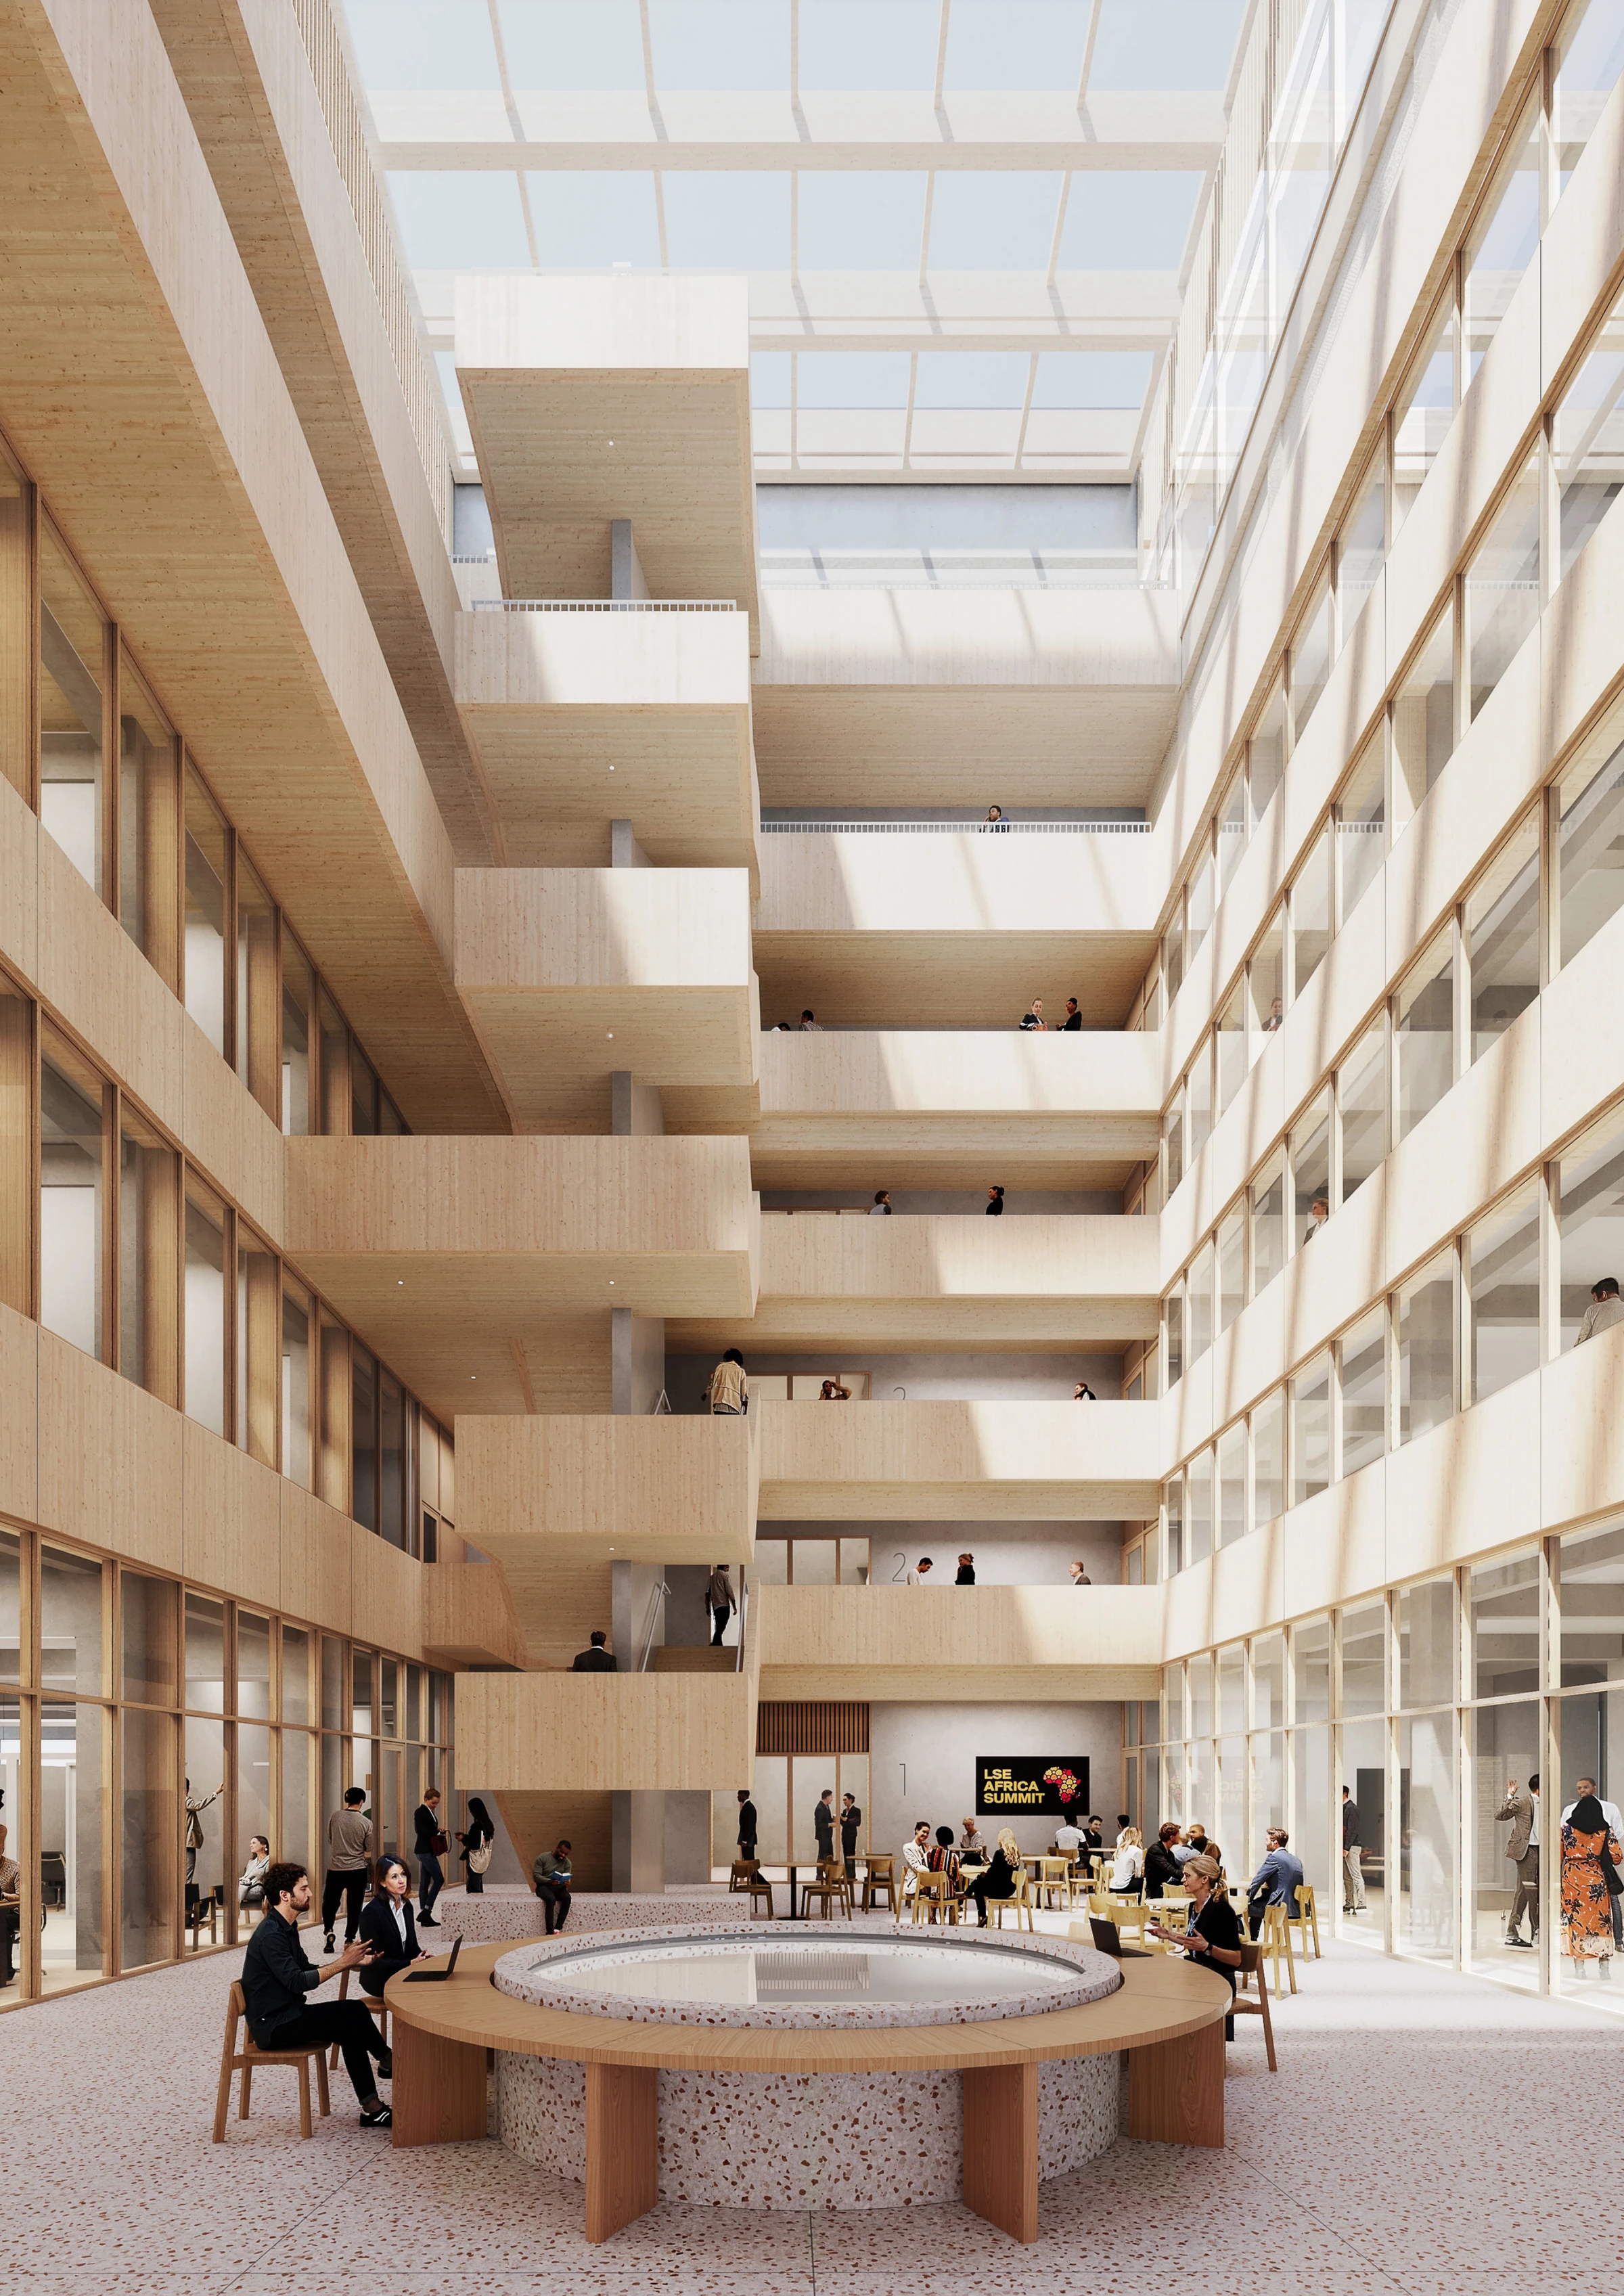
Three mezzanine areas
Operational platforms overlooking the public level.
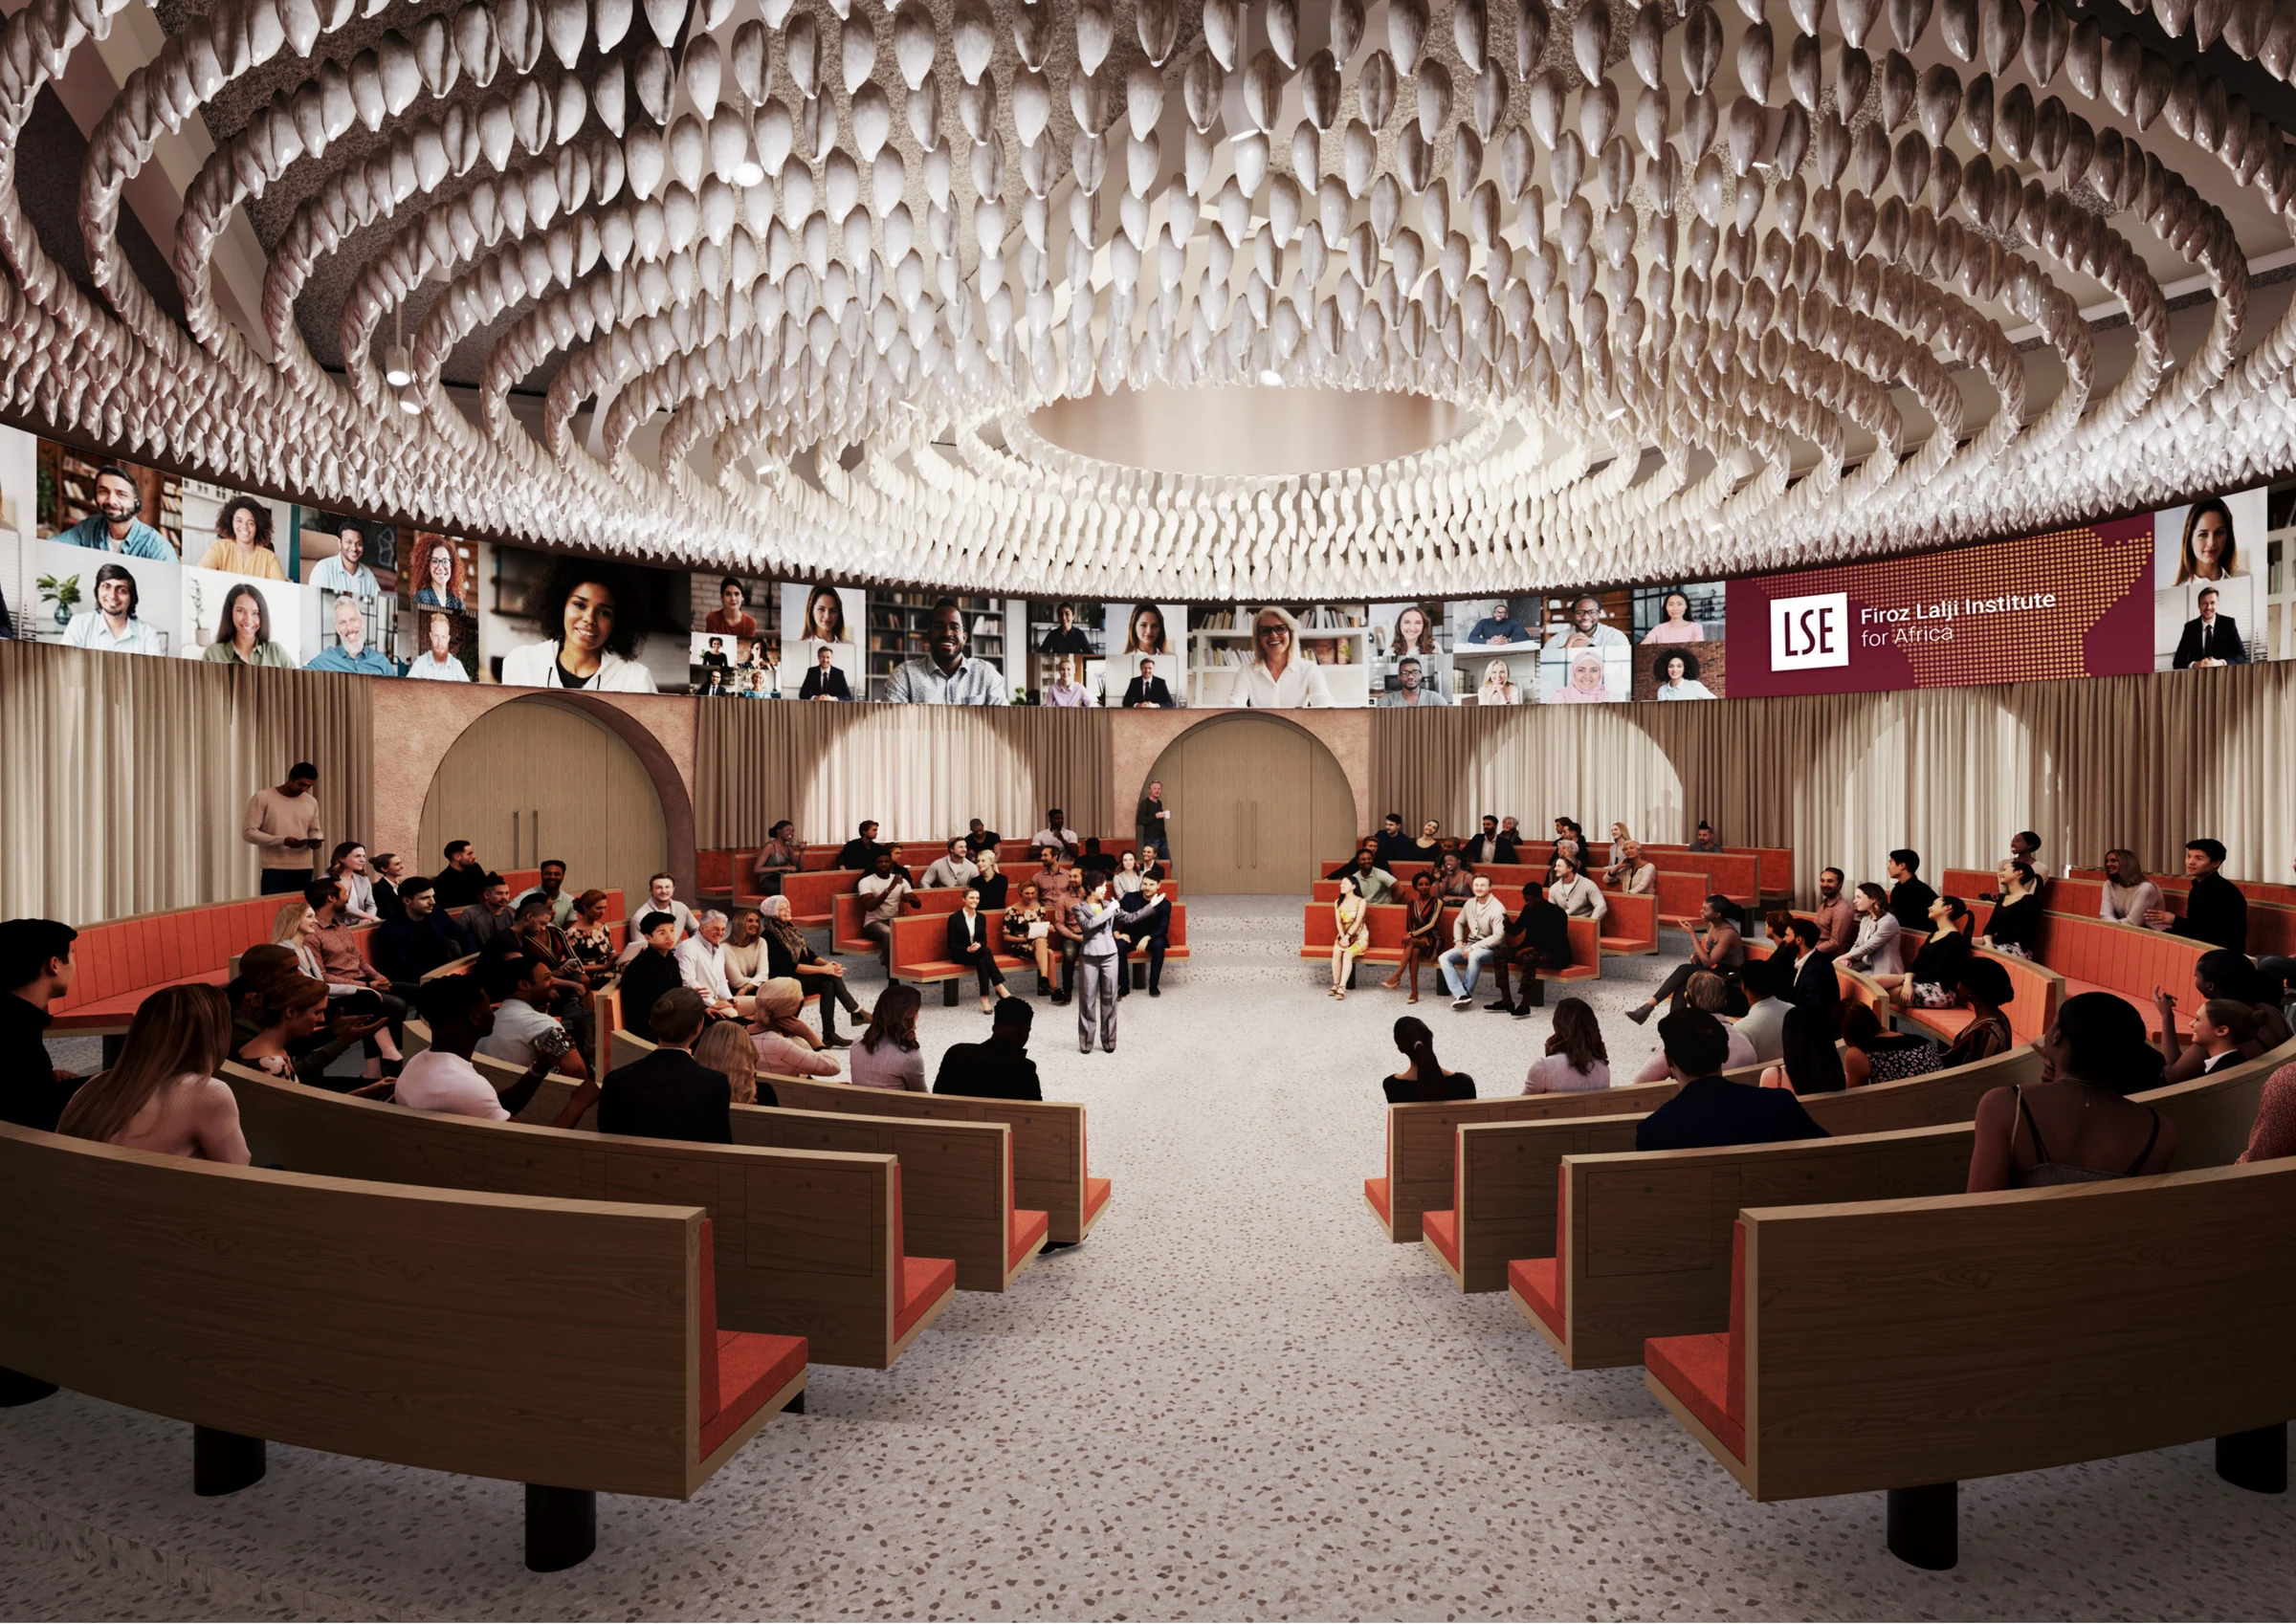
Agora support · AV · Plant
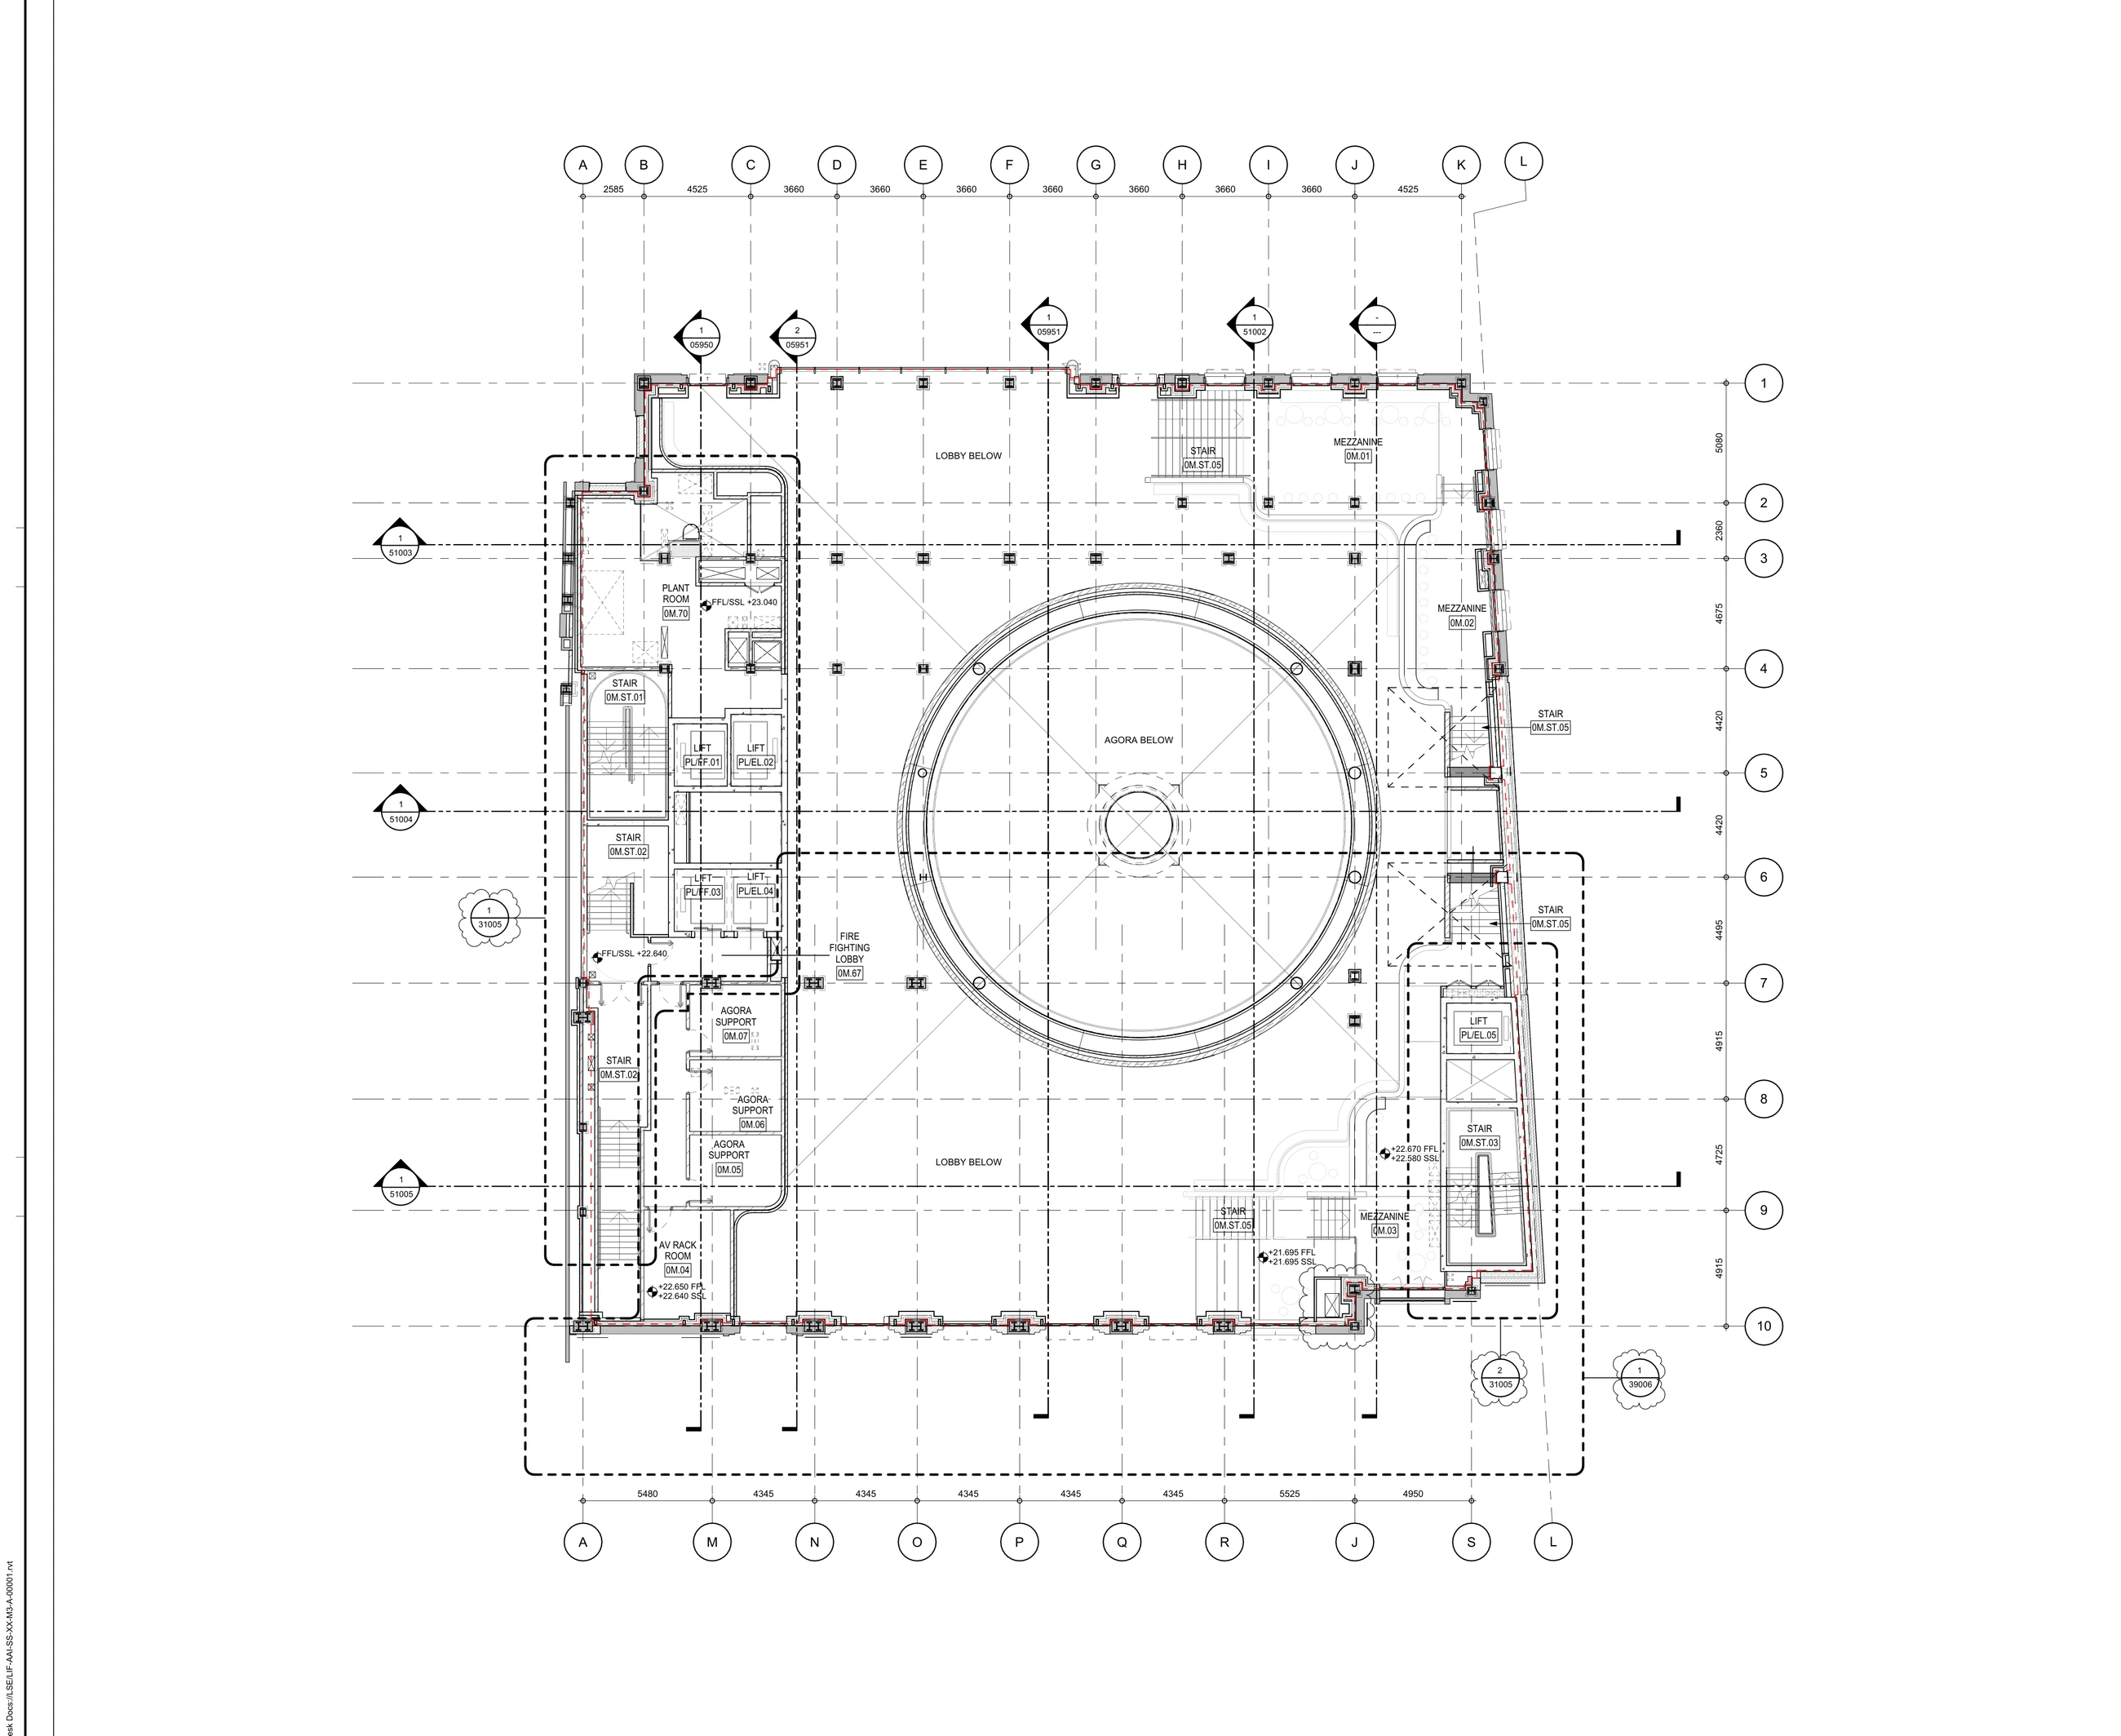
The Ground Mezzanine is a non-complete operational level providing event, audiovisual and building-services support for the Agora below.
A technical support level with open views over the Agora and ground-floor lobby.
Three support rooms, audiovisual infrastructure and plant are arranged around the open volume of the Agora.
Operational platforms overlooking the public level.
Event preparation and technical support.
Audiovisual control and equipment infrastructure.
Dedicated building-services accommodation.
Protected operational access.
Vertical circulation serving the mezzanine.
Room names and functions are aligned to the supplied general-arrangement information.
Three dedicated rooms serve events in the Agora below.
The AV rack room supports presentations, sound and hybrid-event systems.
A plant room provides local technical infrastructure.
The fire-fighting lobby connects to lift and stair routes.
Open edges maintain views over the Agora and entrance lobby.
Numbered markers are positioned over the corresponding labeled spaces on the supplied plan.
Across every level, the Hub combines passive design, high-performance systems, wellbeing-led spaces and a long-term low-carbon ambition.